Modern Luxury, Timeless Craftsmanship & Life in Mount Pleasant
Every once in a while, a home comes along that feels different from the moment you step inside. It’s not because of a single finish, an impressive appliance package, or a long list of upgrades. It’s the way every space feels intentional. The way natural light fills the home throughout the day. The balance between timeless architecture and modern design. The quality you notice in both the details you can see and the craftsmanship you can’t.
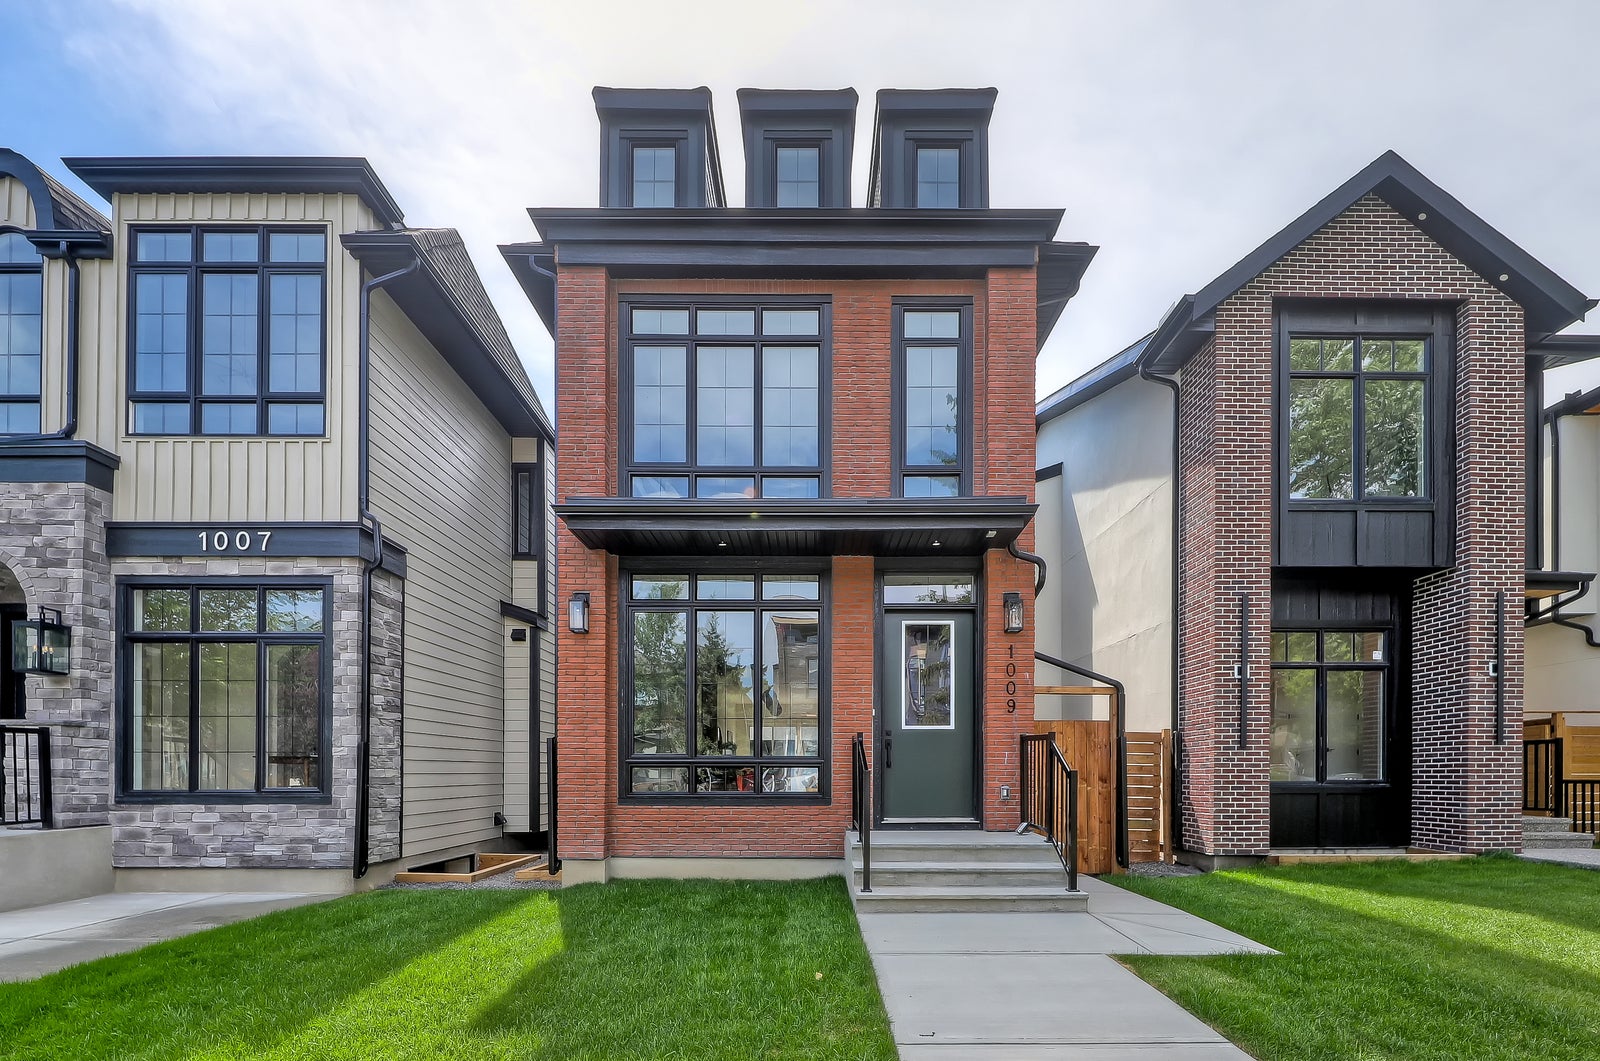
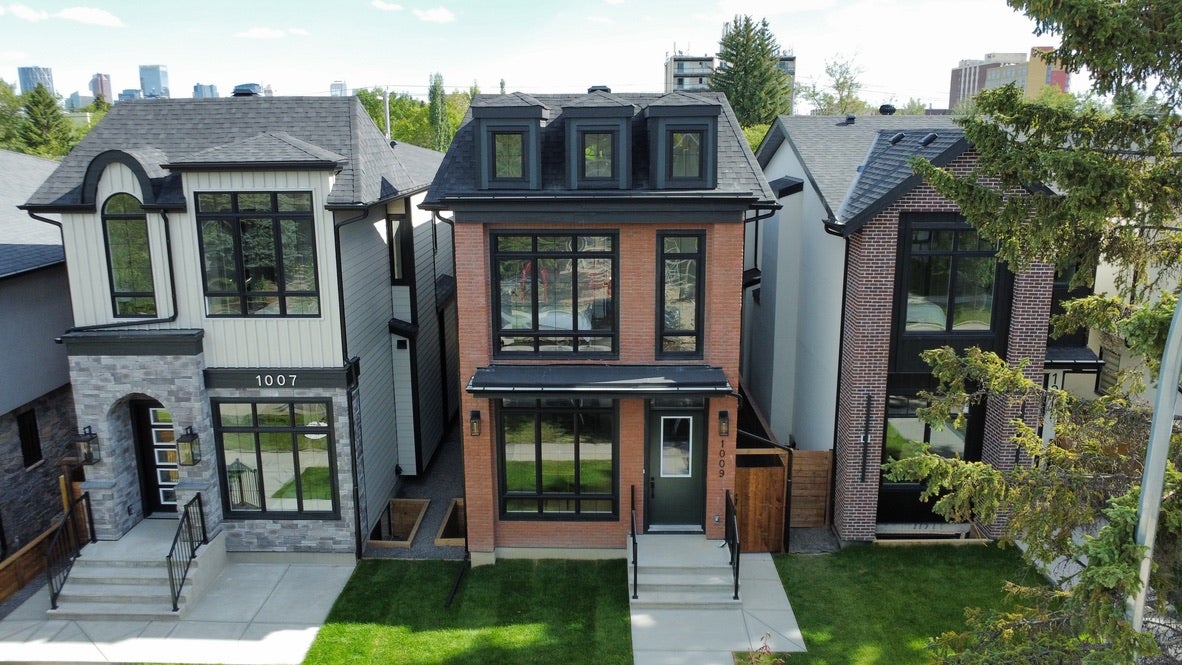
Welcome to this beautifully crafted detached luxury home in the heart of Mount Pleasant.
Offering almost 2,700 square feet of professionally developed living space across three thoughtfully designed levels, this four-bedroom home was created for those who appreciate exceptional design without compromising everyday comfort. Whether you’re entertaining a full house, enjoying a quiet evening with family, or simply starting your morning with coffee in the kitchen, every room has been designed to make those moments feel effortless.
Designed Around the Way You Live
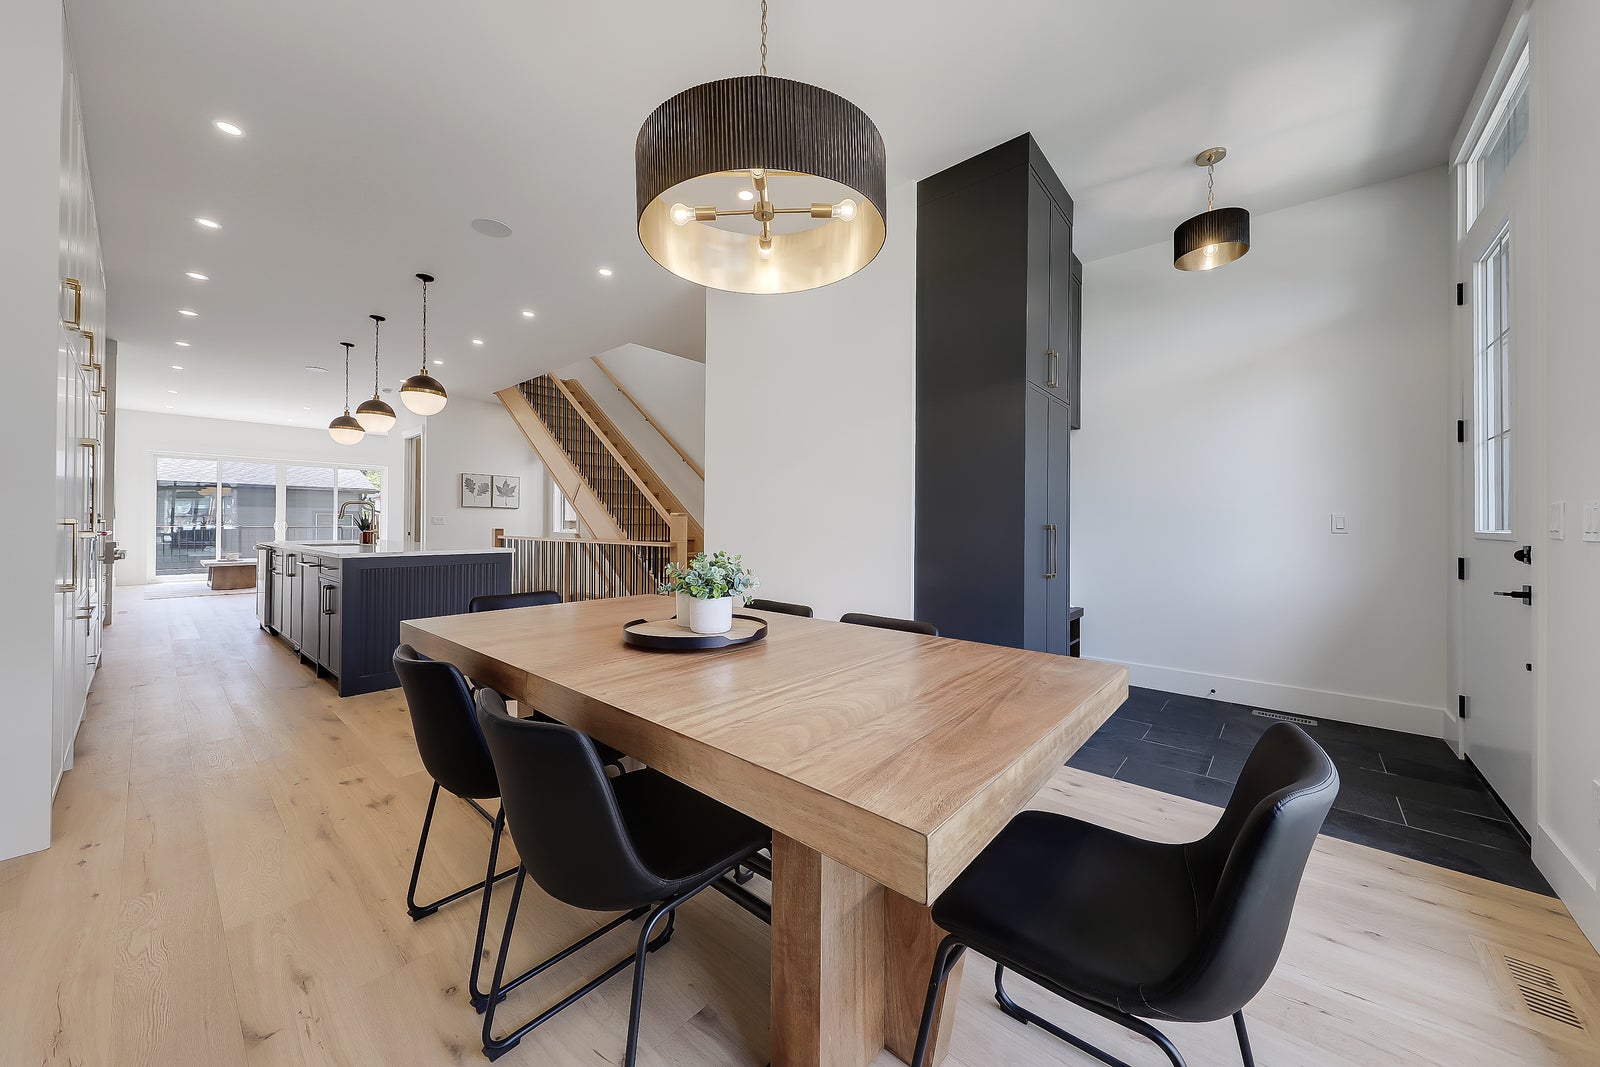
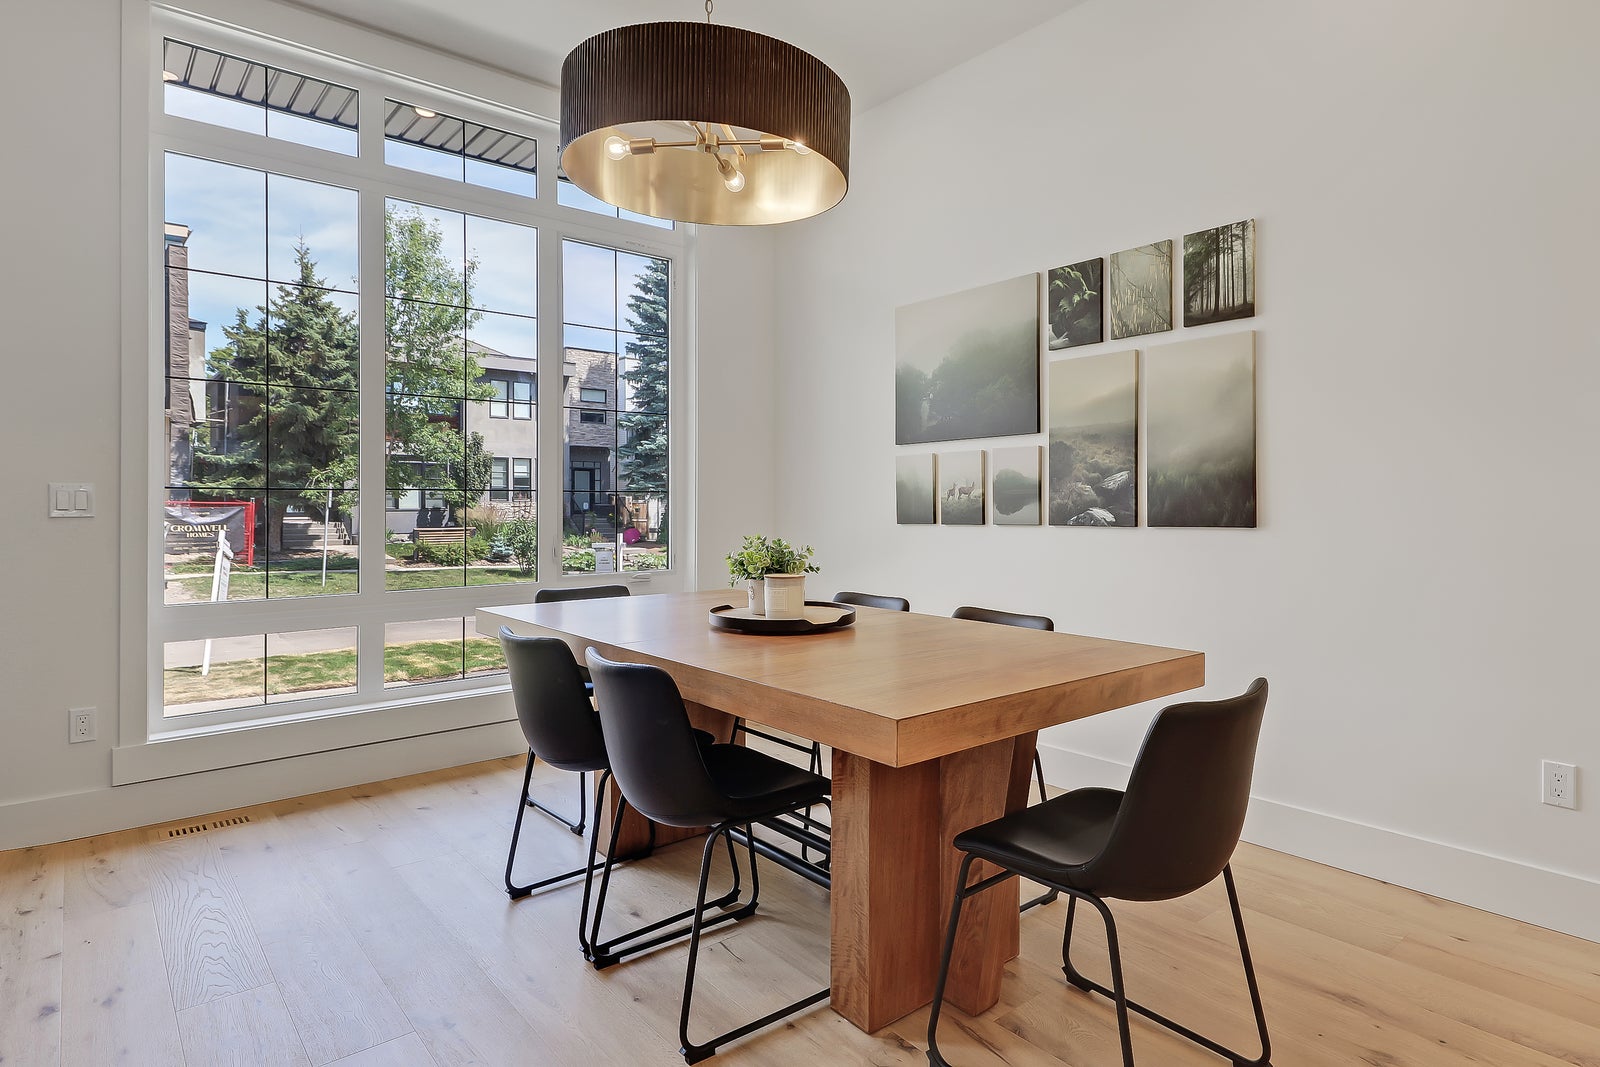
From the moment you enter, the home feels bright, open, and welcoming. Soaring ten-foot ceilings, oversized windows, wide-plank engineered hardwood floors, custom millwork, and carefully selected lighting create an atmosphere that’s refined without ever feeling formal.
The layout is equally intentional. Open enough to bring everyone together, yet thoughtfully defined so each space maintains its own sense of purpose.
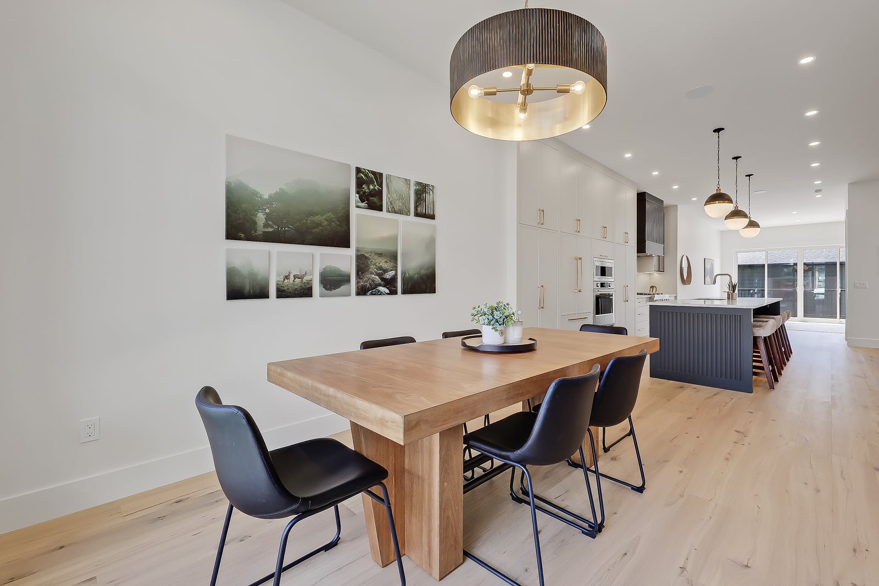
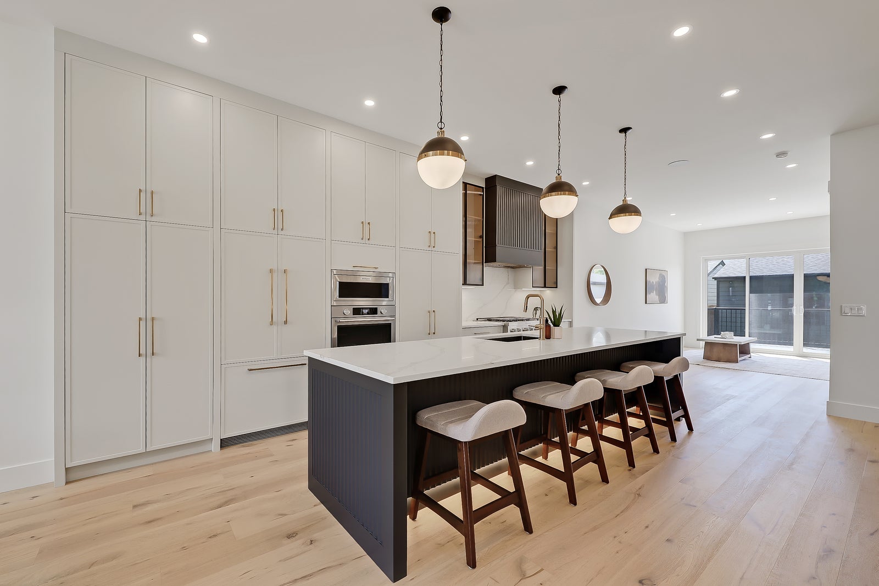
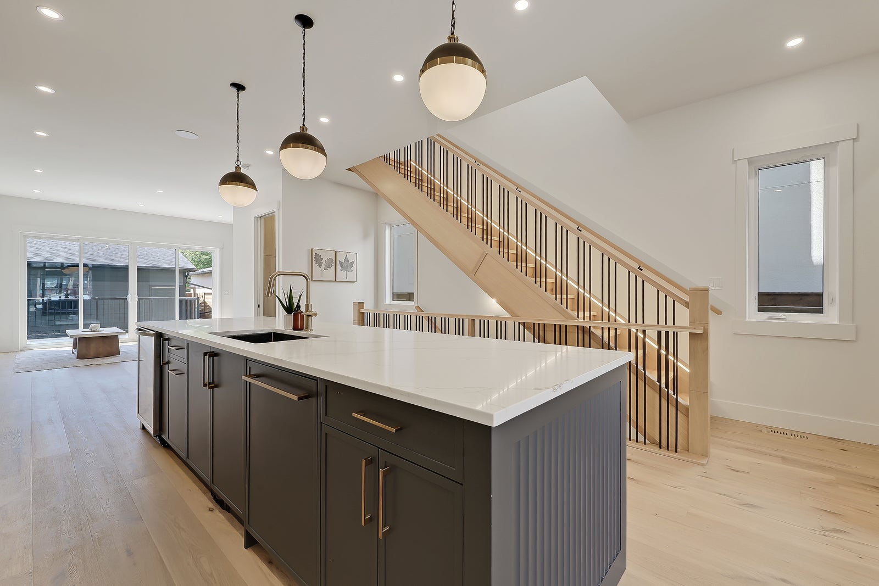
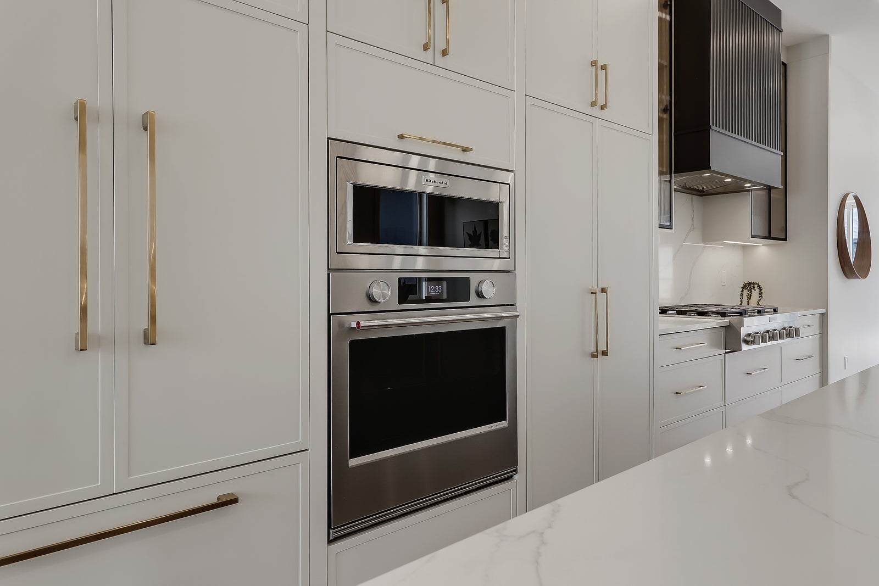
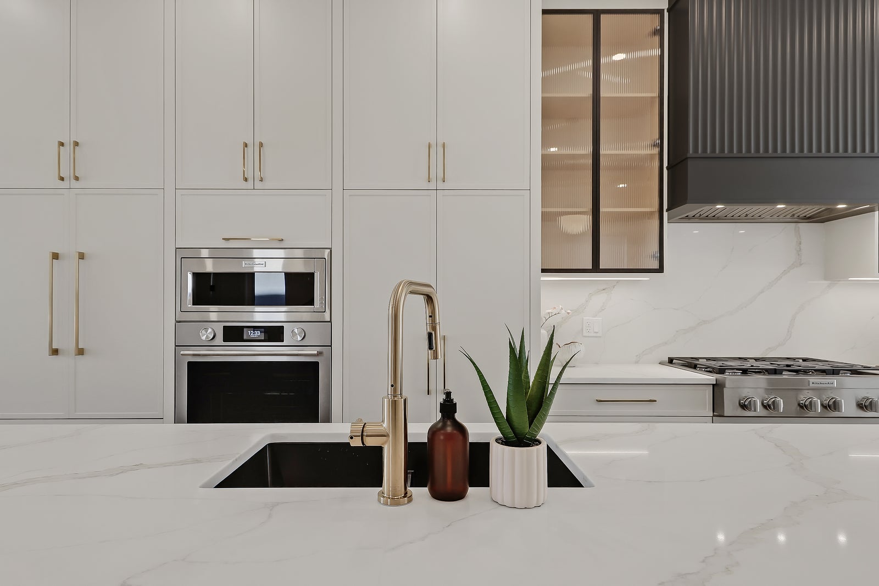
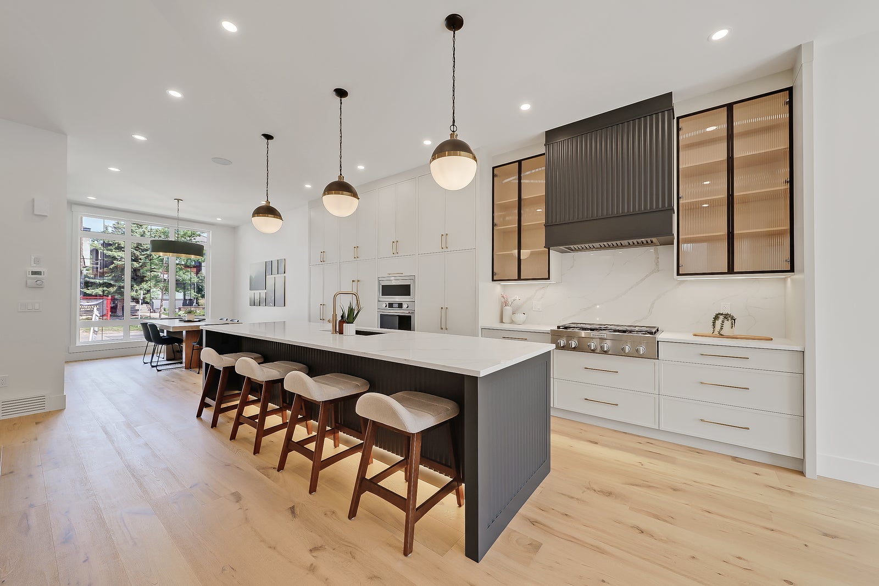
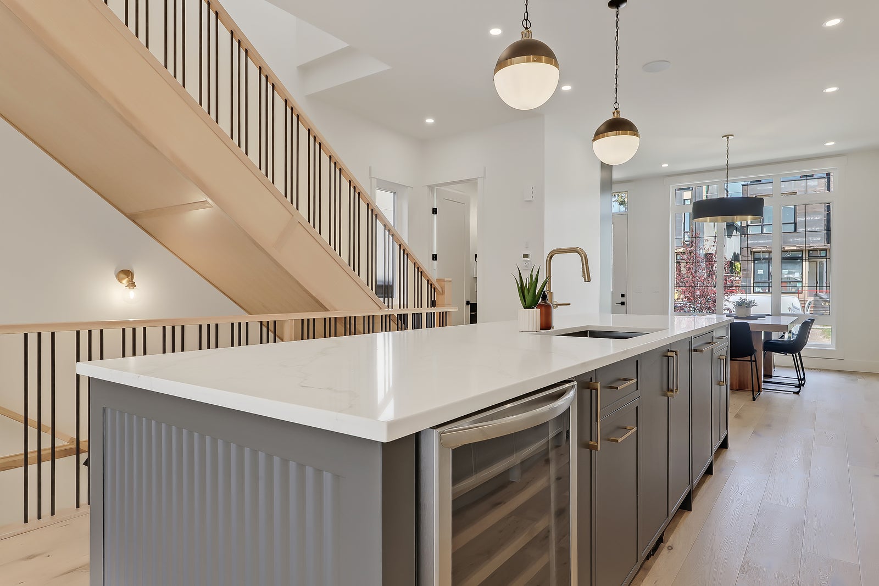
At the centre of it all is a kitchen designed to be used every day—not simply admired. The oversized quartz island naturally becomes the gathering place, whether it’s children finishing homework, friends sharing appetizers before dinner, or conversations continuing long after the meal has ended. Ceiling-height shaker style cabinetry, quartz backsplash, premium built-in appliances, and abundant storage combine timeless design with exceptional functionality, creating a space that’s every bit as practical as it is beautiful.
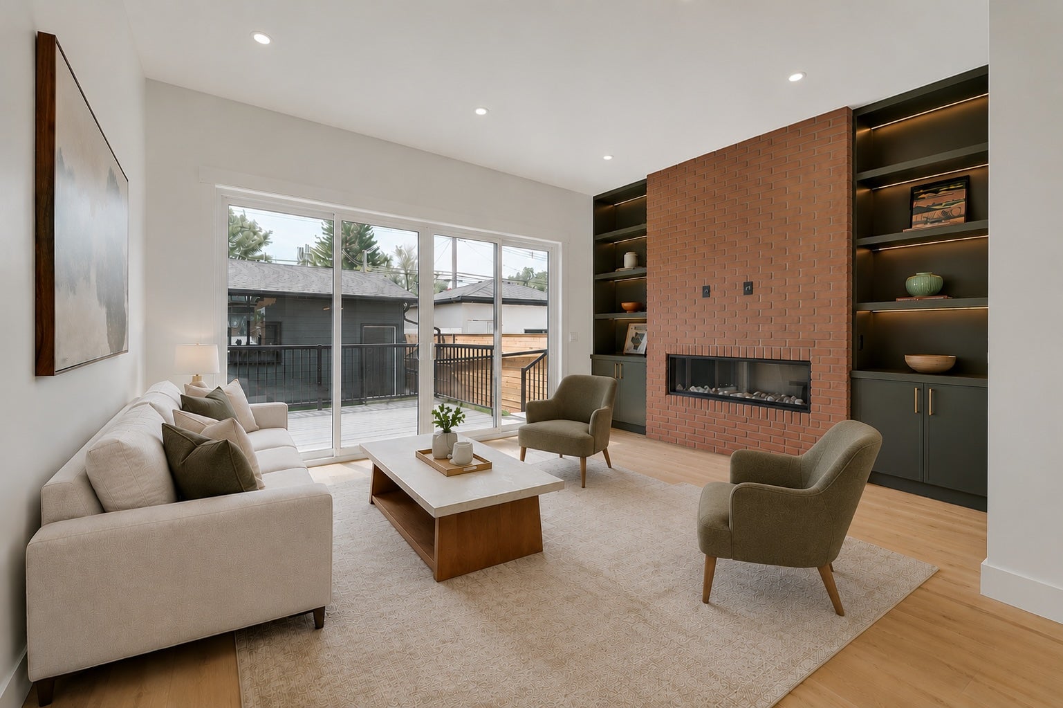
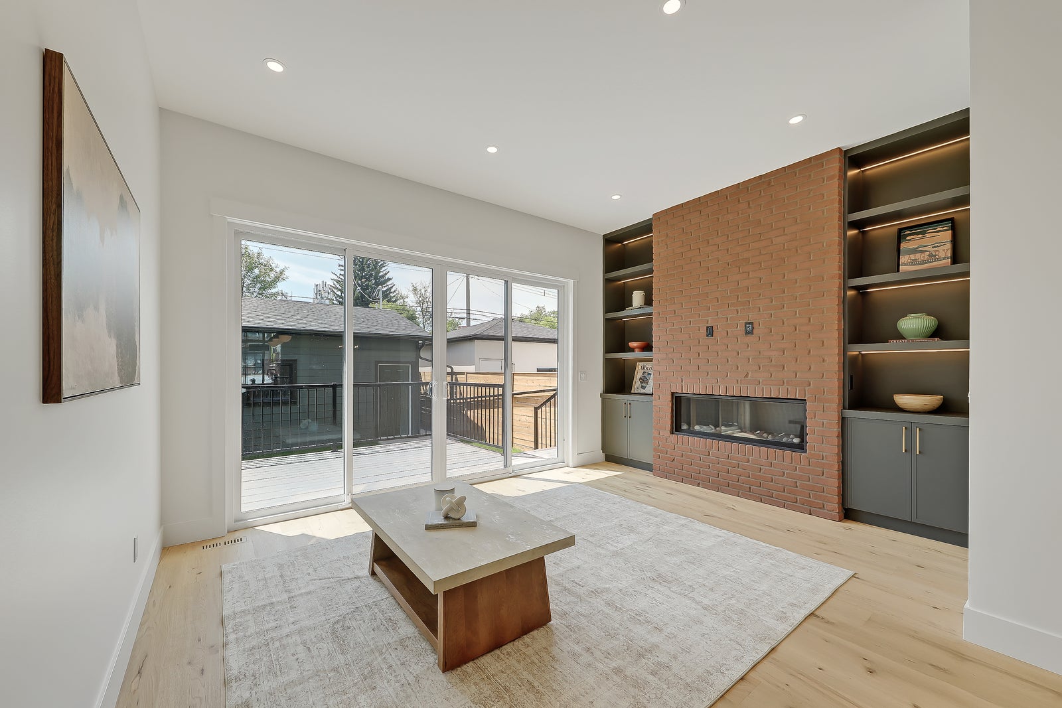
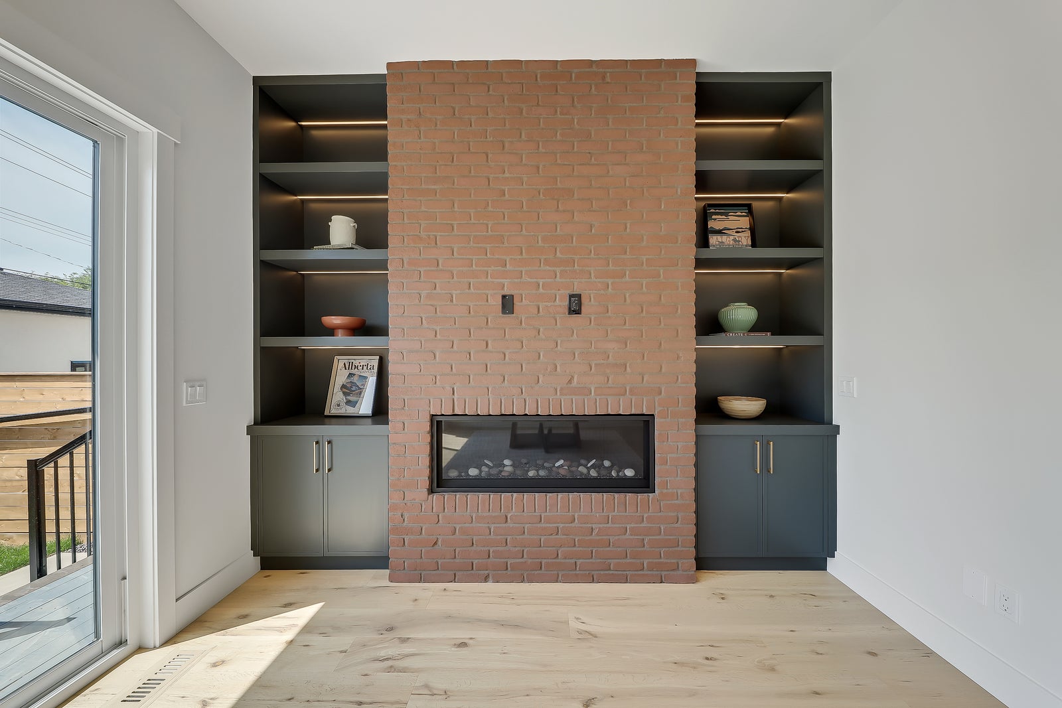
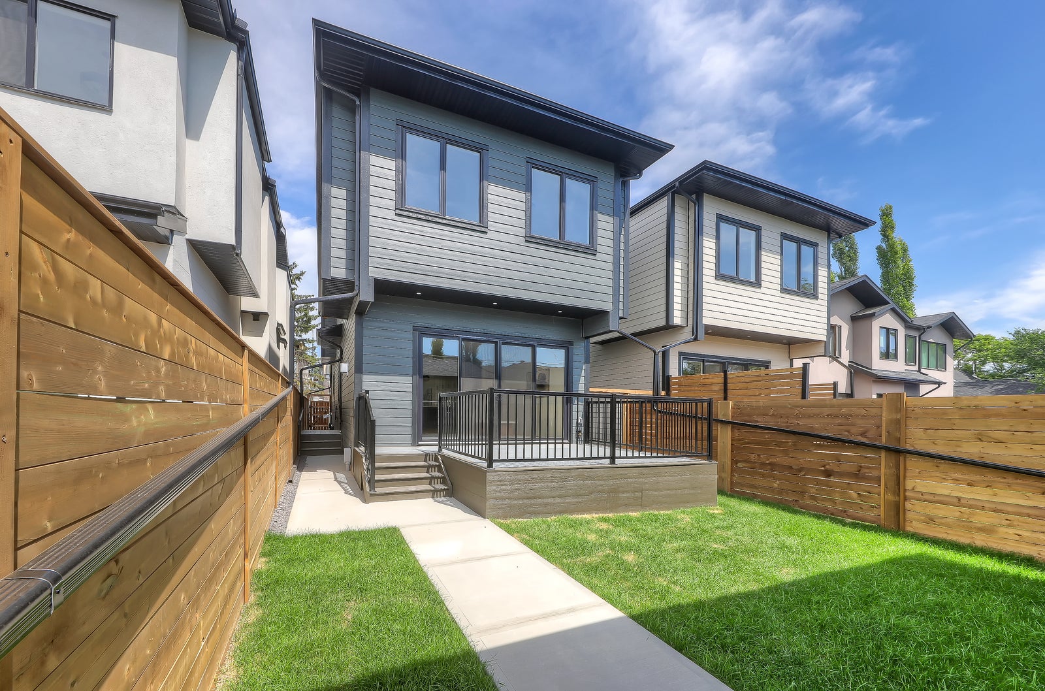
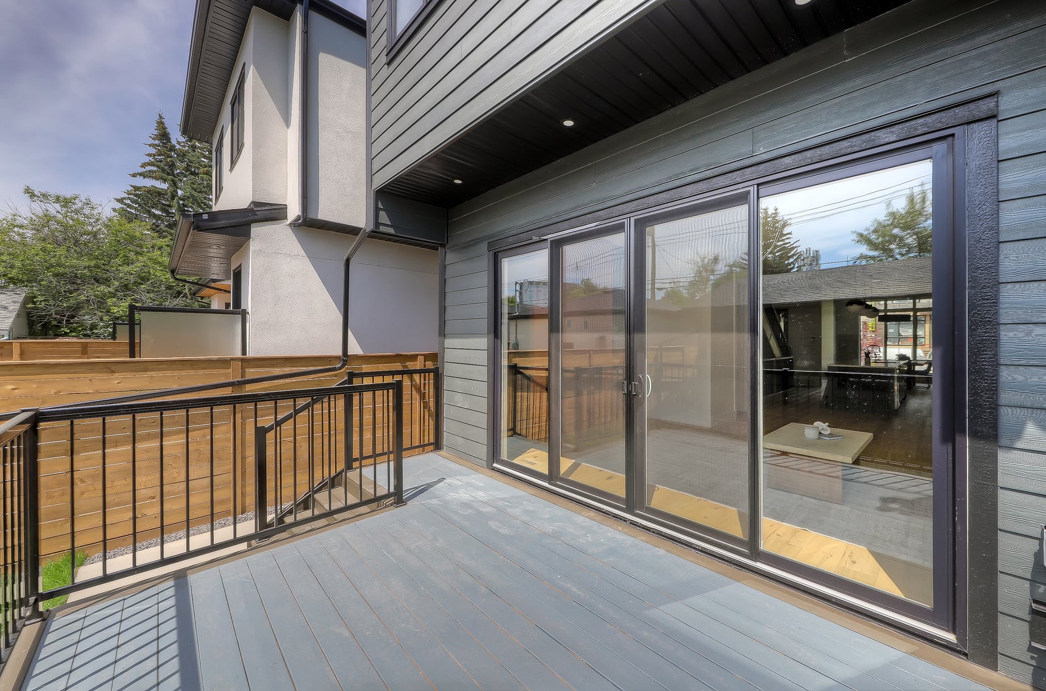
The adjoining dining area comfortably accommodates everything from intimate family dinners to holiday celebrations, while the living room invites you to slow down and relax. Anchored by a contemporary linear fireplace framed with classic brick, it’s a space that feels warm, comfortable, and connected. Large patio doors extend the living space outdoors, opening onto the sunny south-facing backyard where summer evenings naturally revolve around the deck and barbecue.
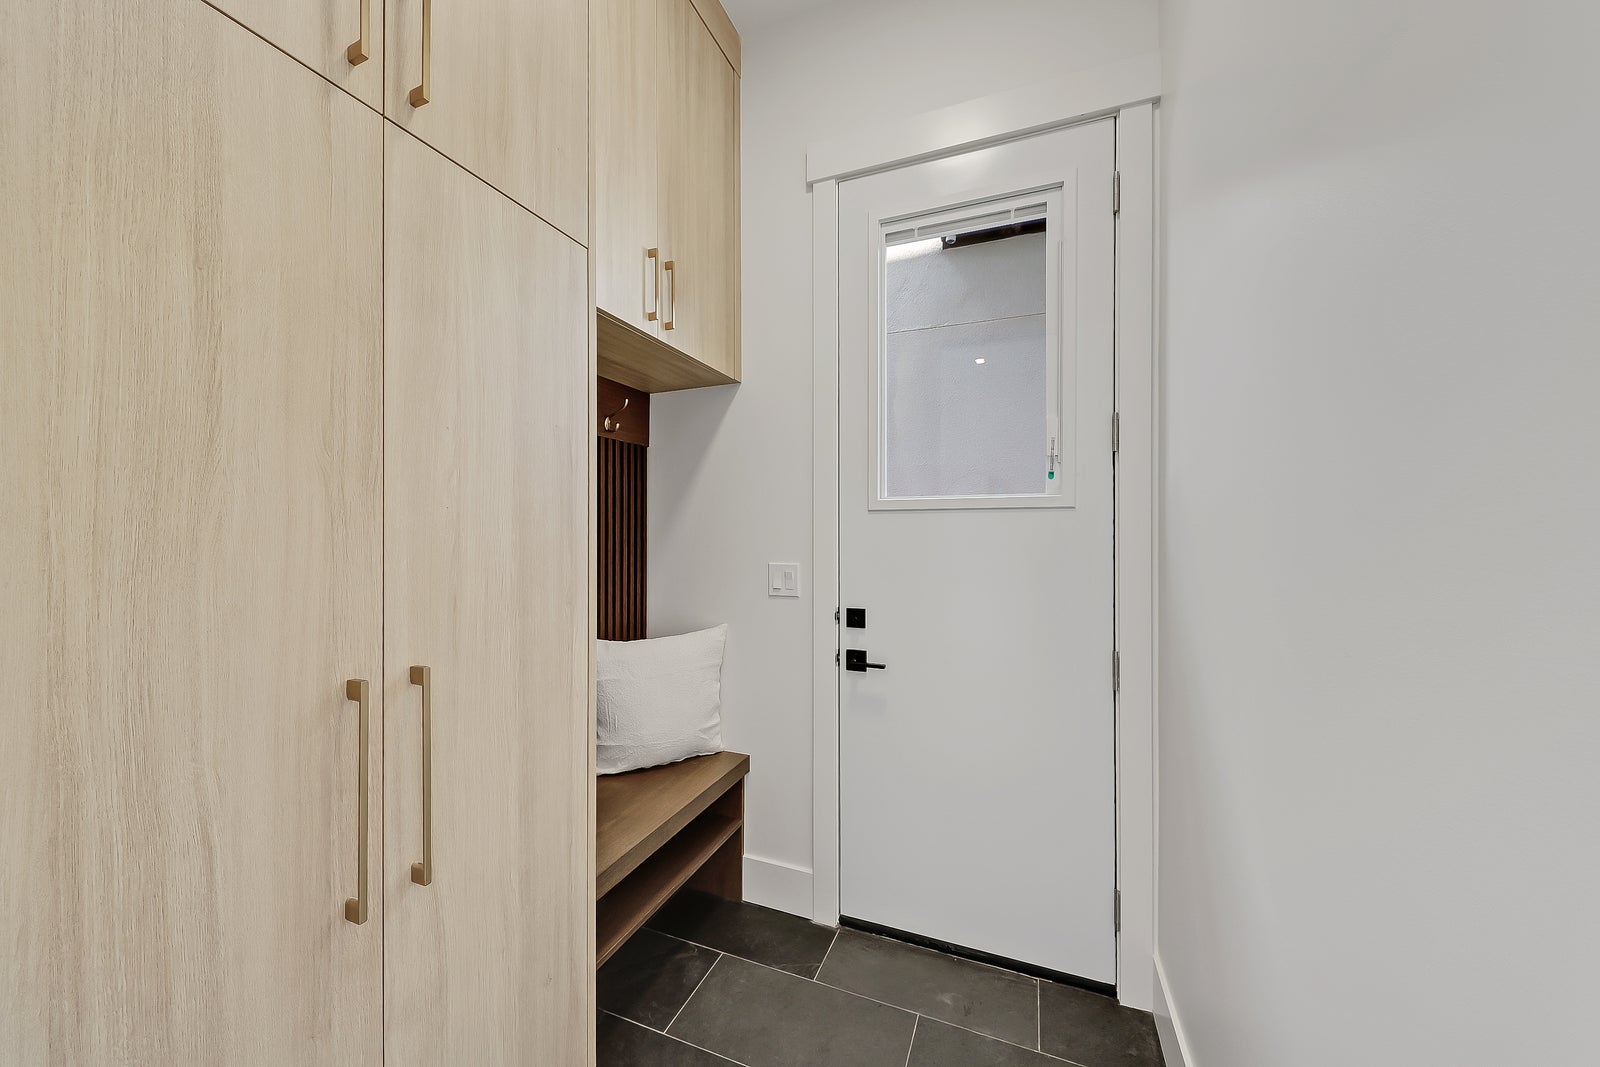
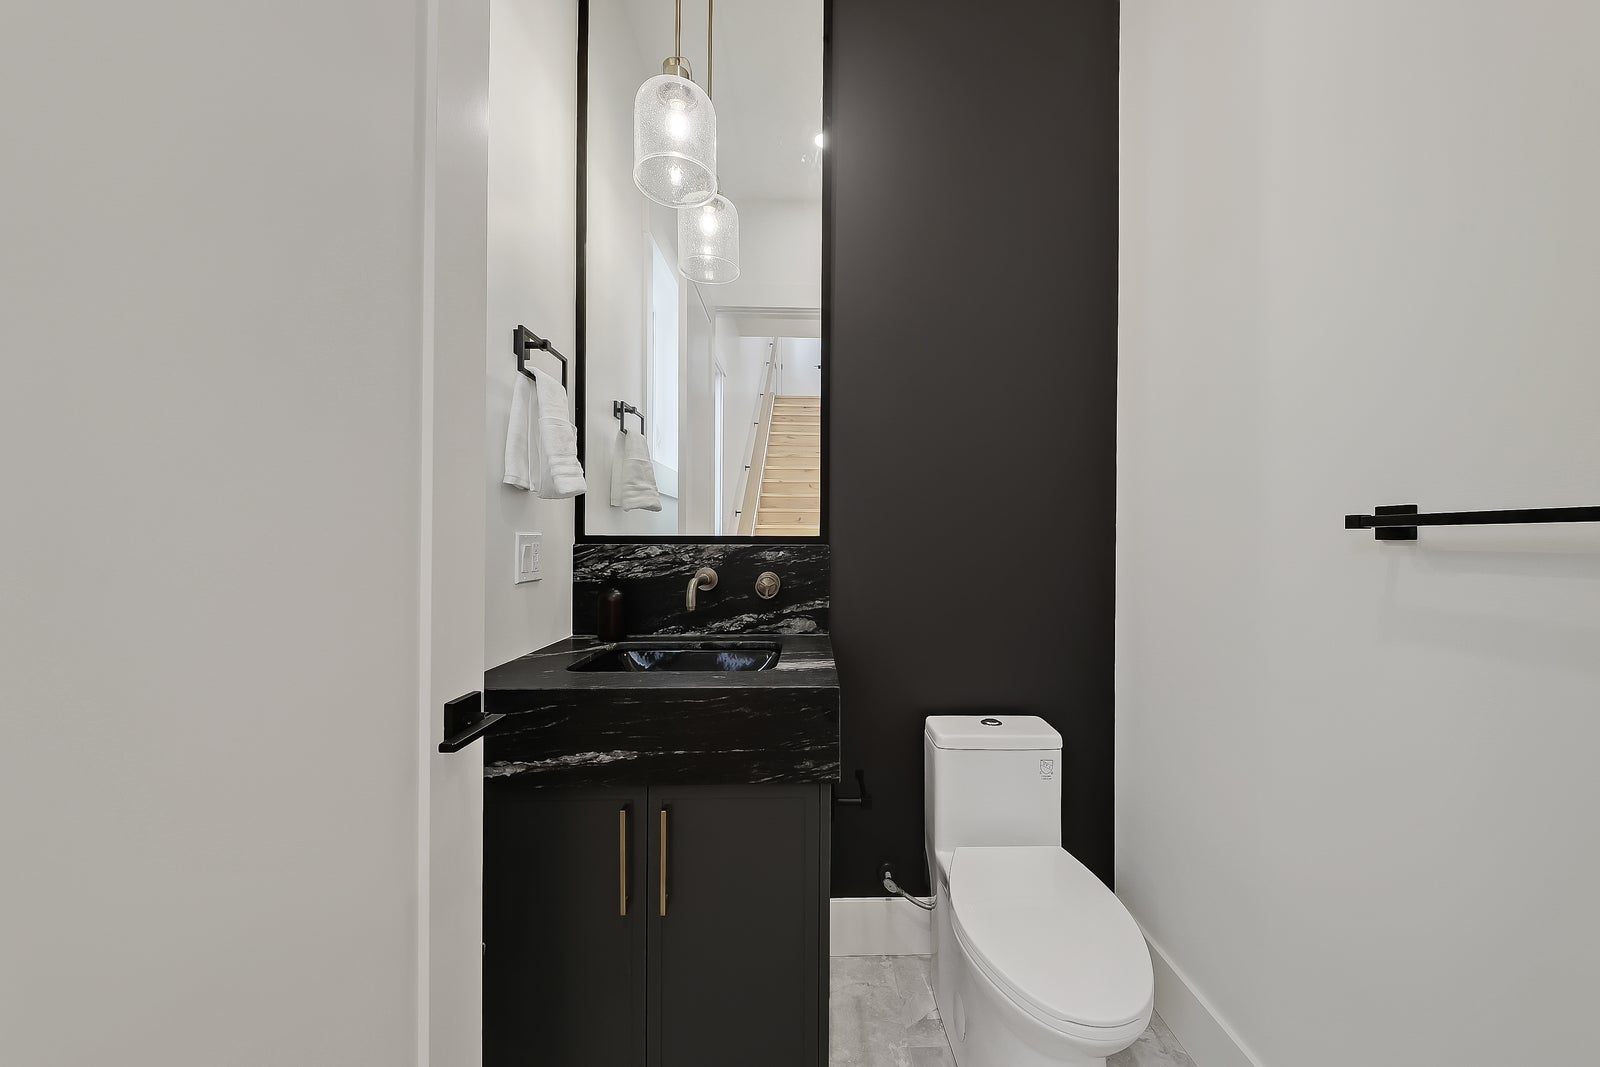
Even the everyday spaces have been elevated. A thoughtfully designed mudroom with custom built-ins keeps busy family life organized, while the designer powder room continues the home’s sophisticated palette of finishes.
A Private Retreat at the End of Every Day
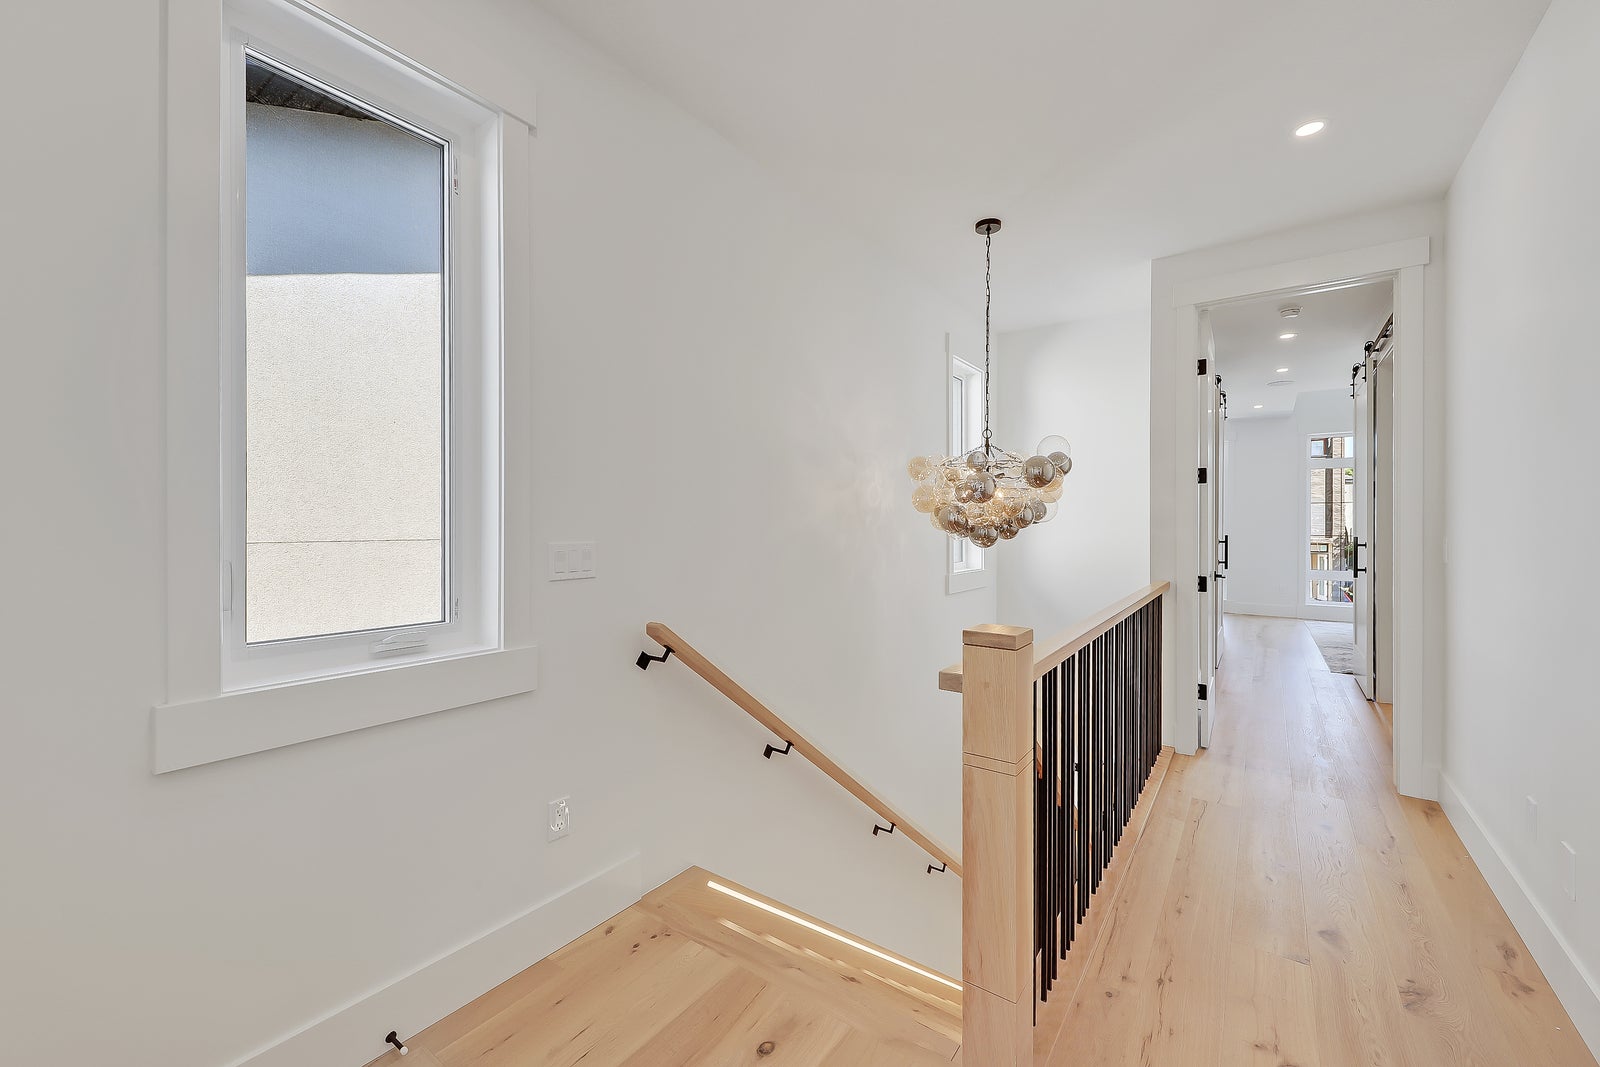
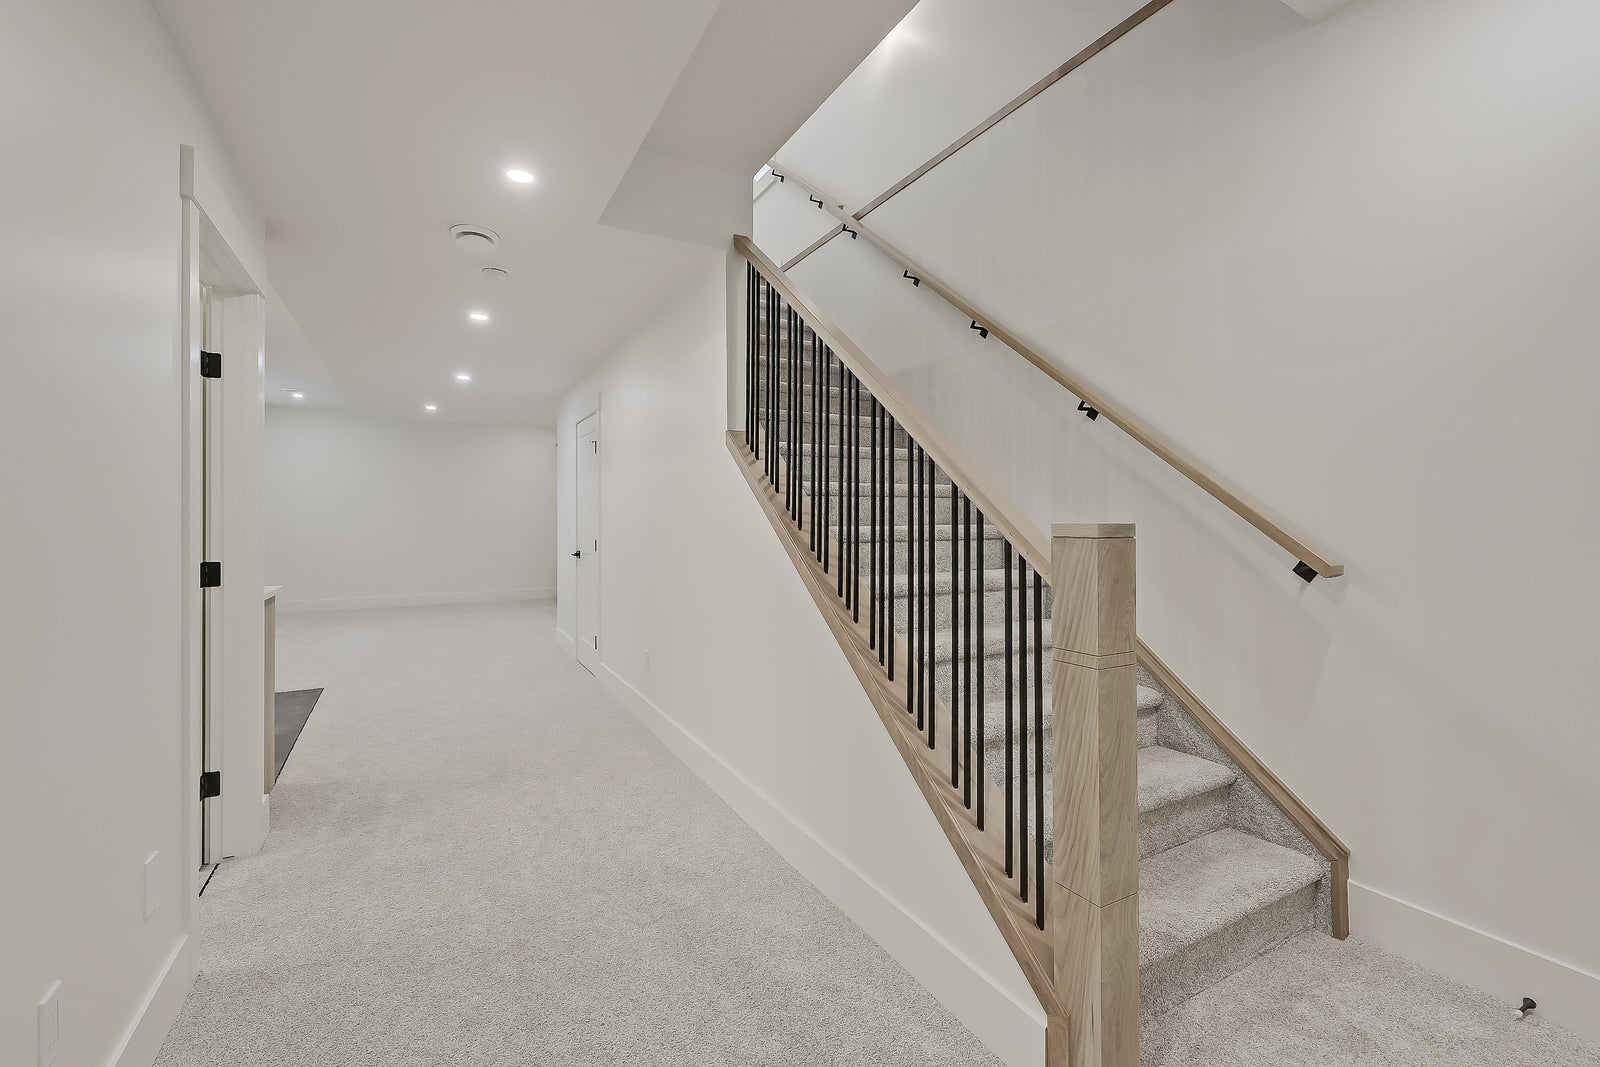
The custom hardwood staircase, softly illuminated with integrated LED lighting, leads to an upper level that feels peaceful and private.
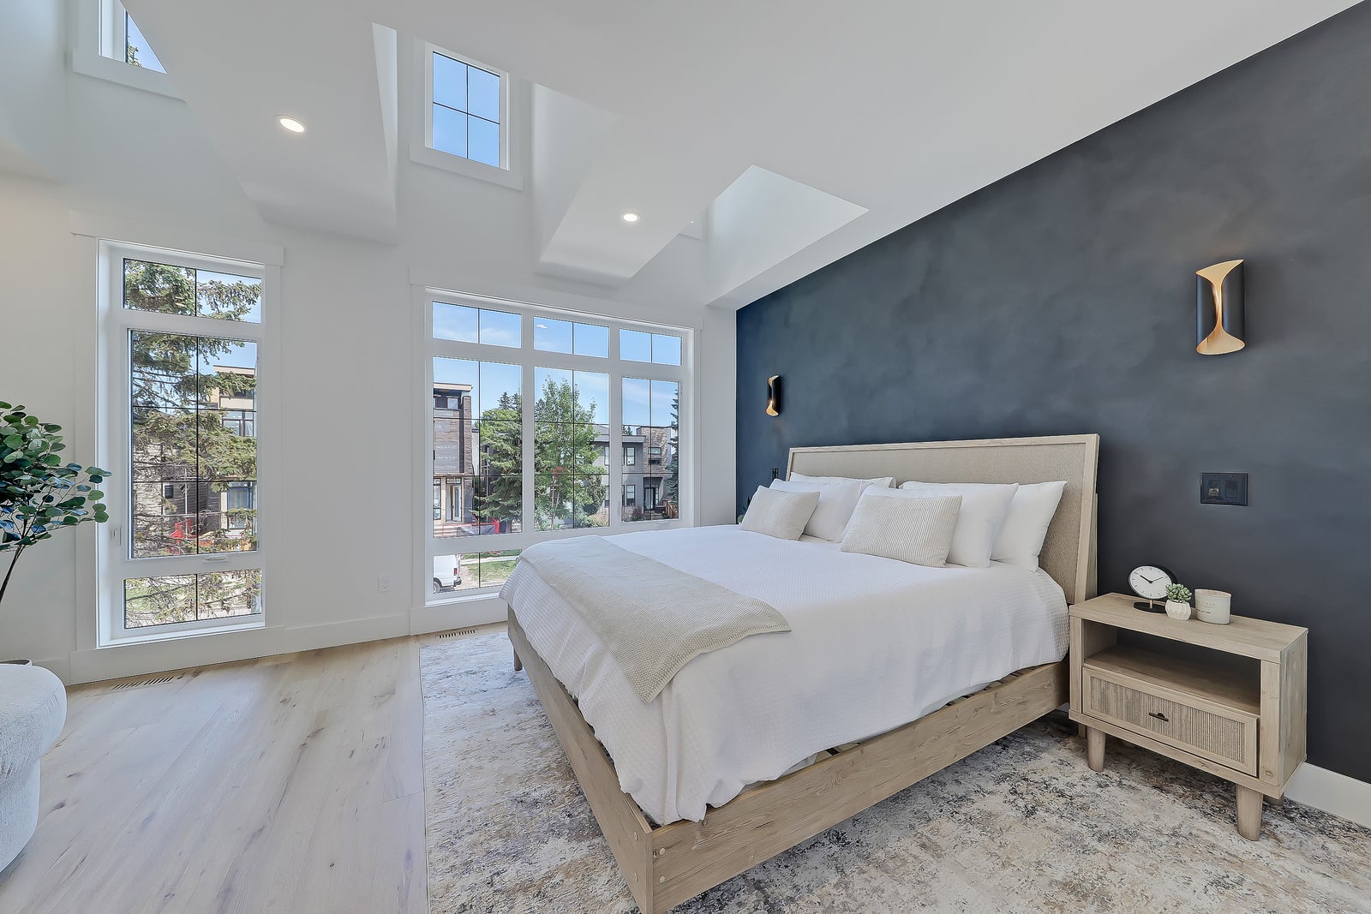
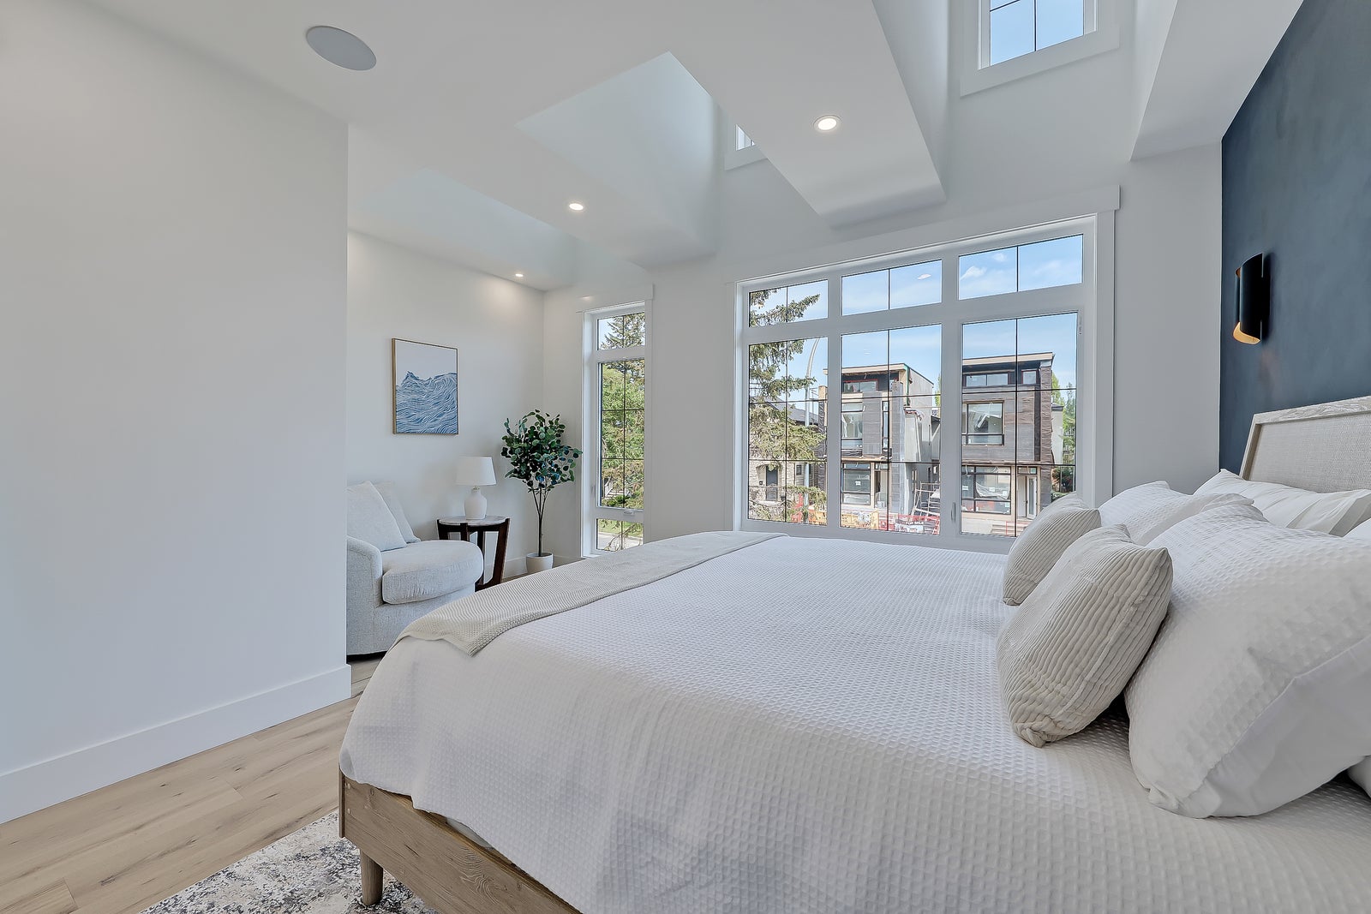
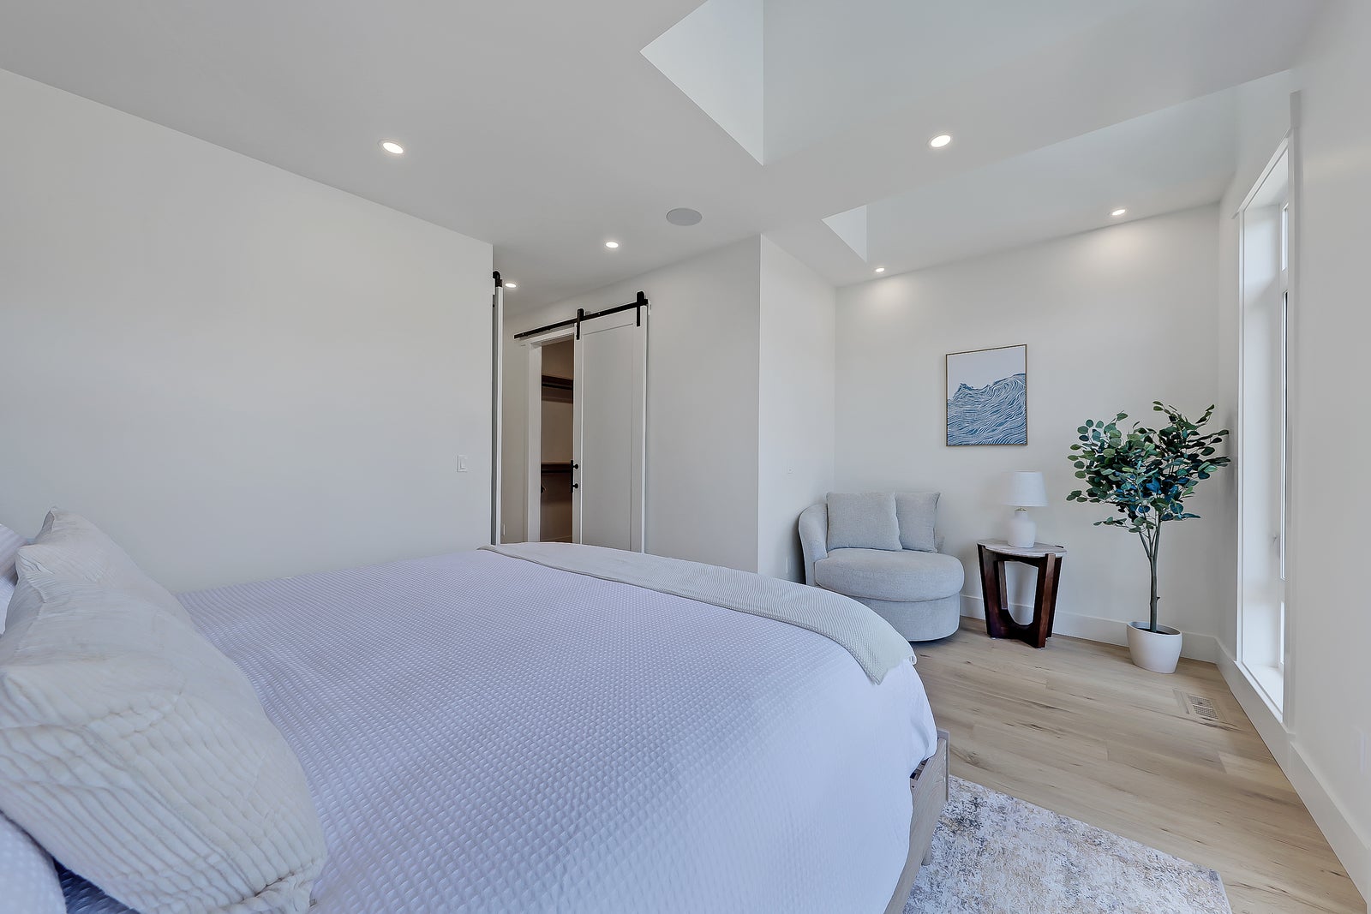
The primary suite was designed as a true retreat—a place to begin and end each day in complete comfort. Oversized windows fill the room with natural light while the spacious layout offers room not only for rest, but for a quiet reading chair or dedicated workspace if desired.
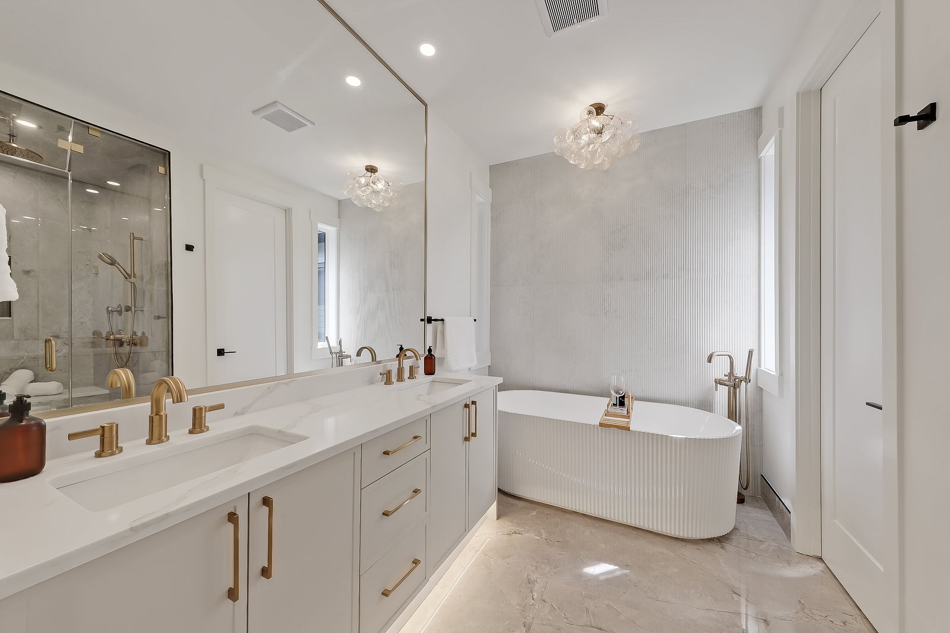
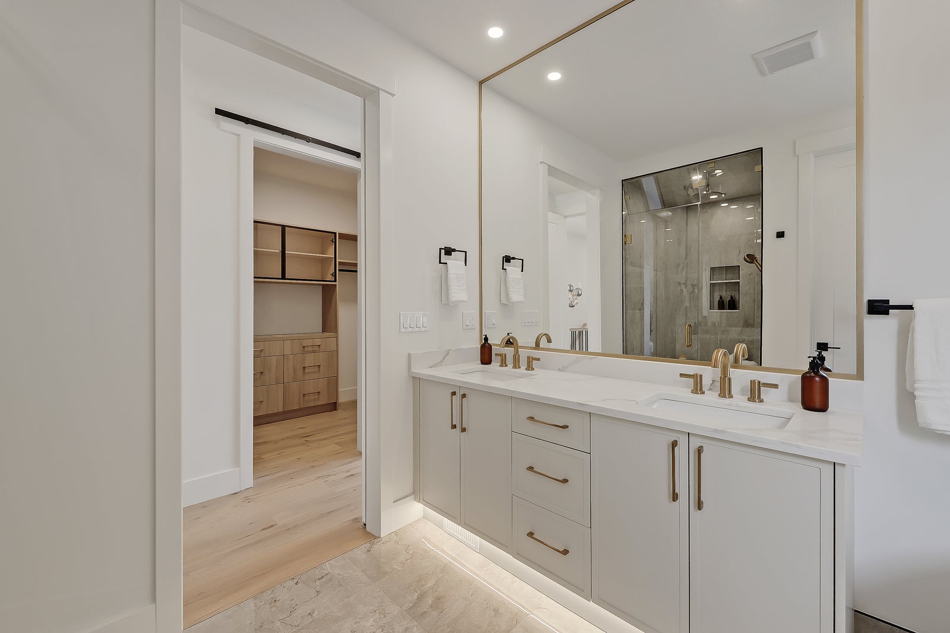
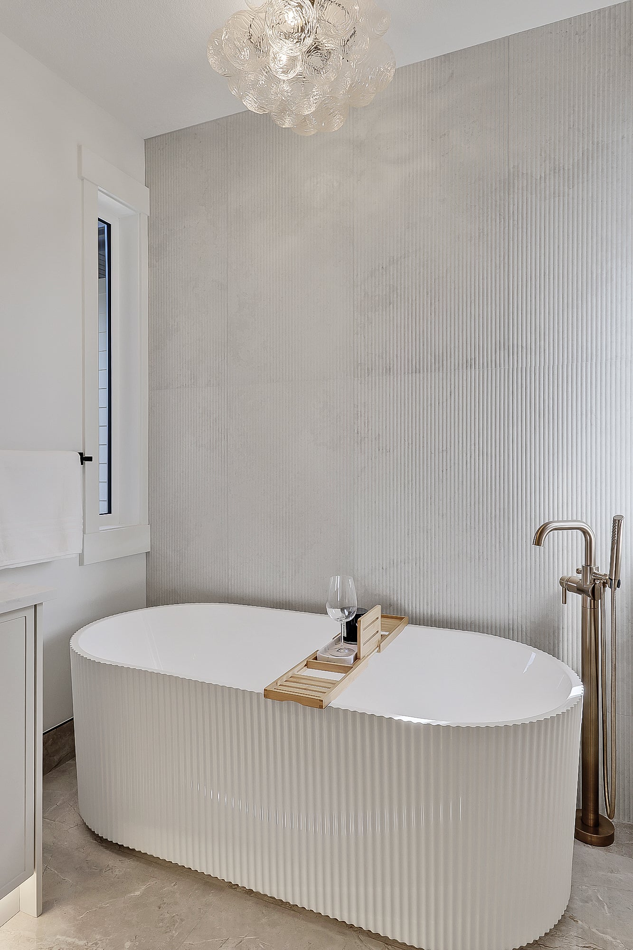
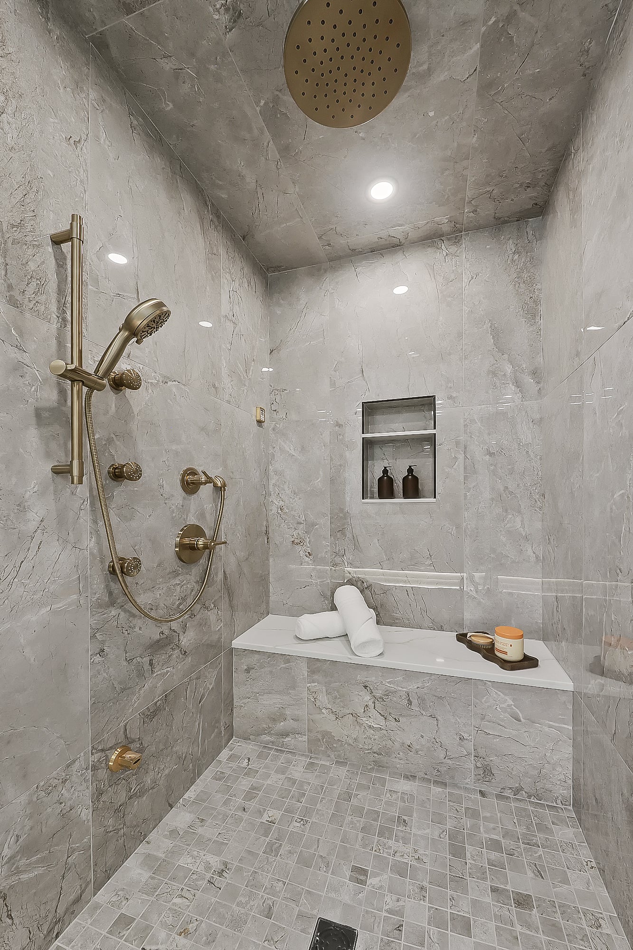
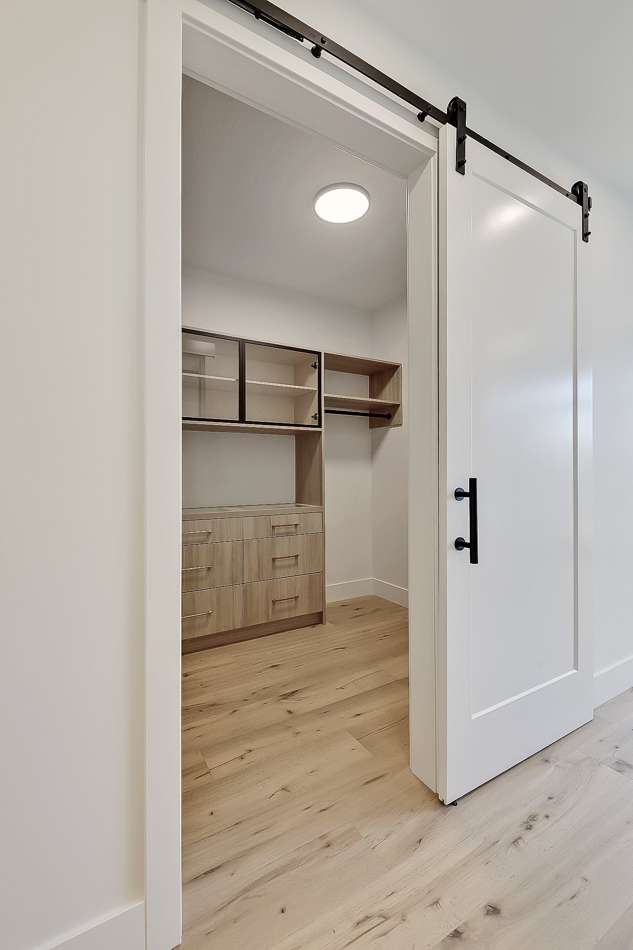
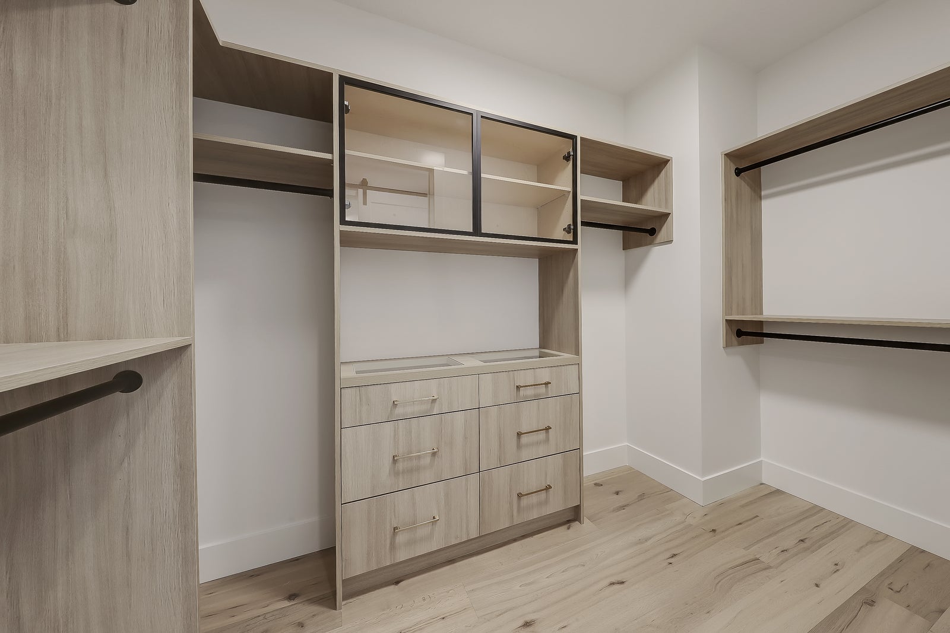
The ensuite delivers the feeling of a boutique hotel, with heated tile floors, a freestanding soaker tub, dual vanities, an oversized steam-ready shower, and a generous walk-in closet that balances luxury with everyday practicality. Every finish has been selected to create a timeless, calming atmosphere that will never feel dated.
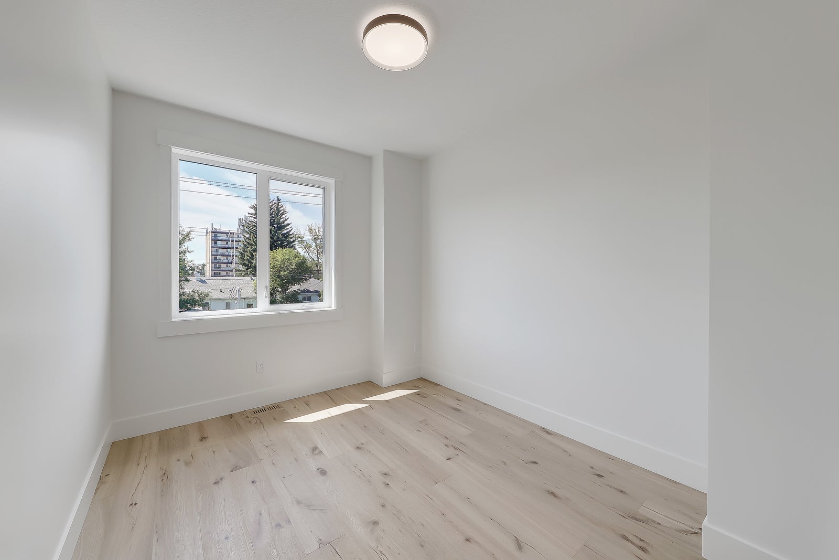
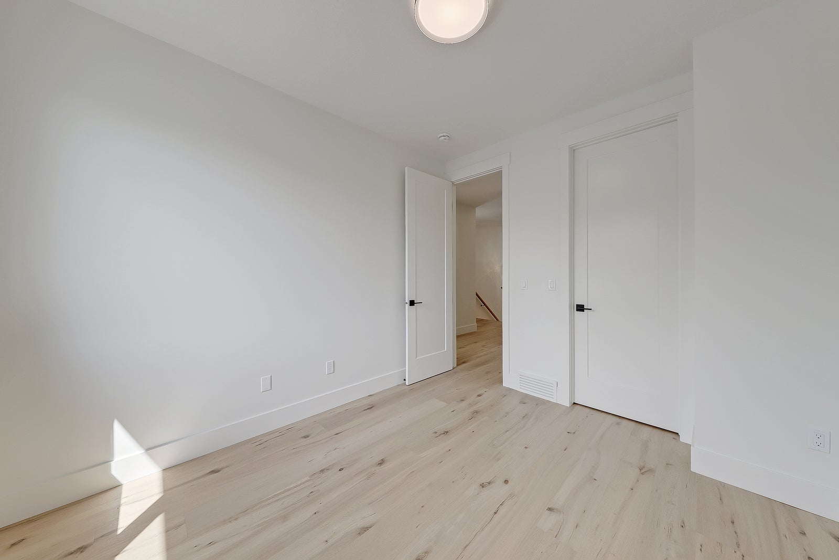
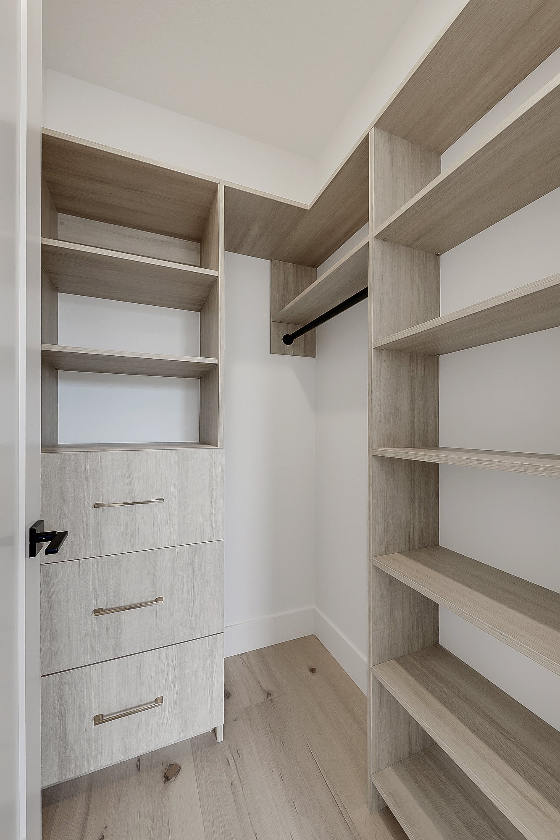
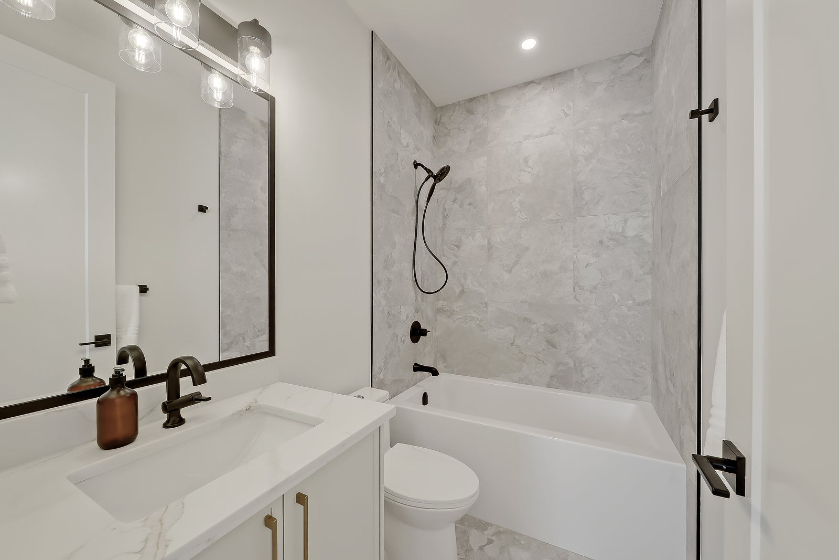
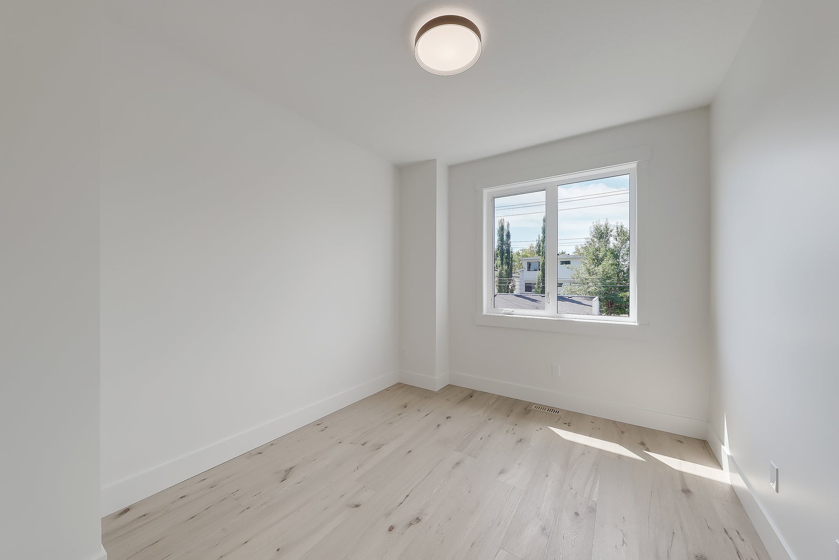
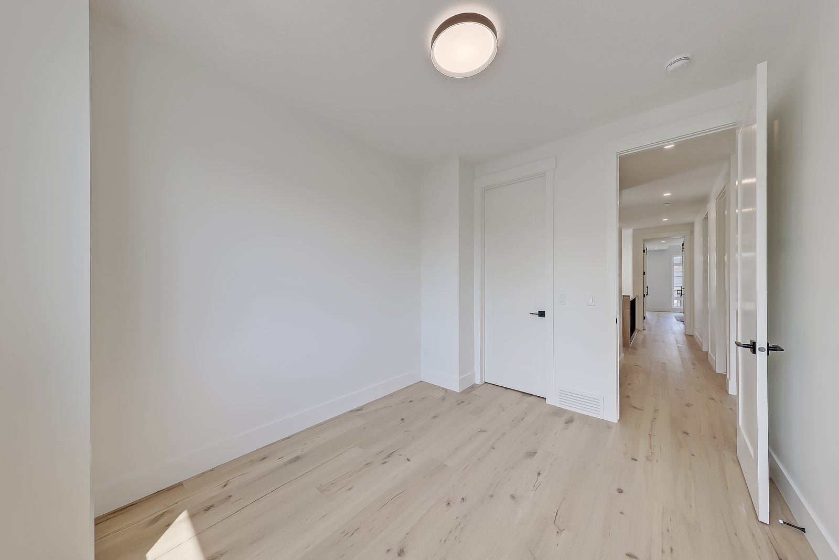
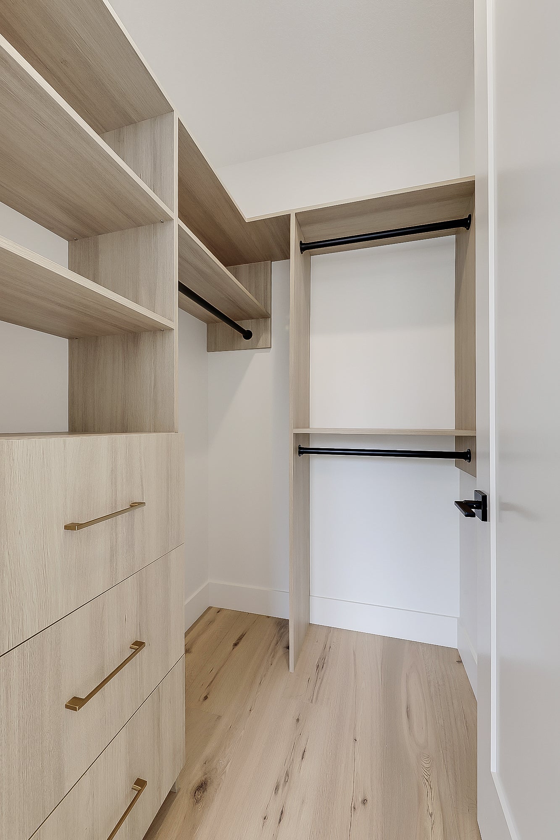
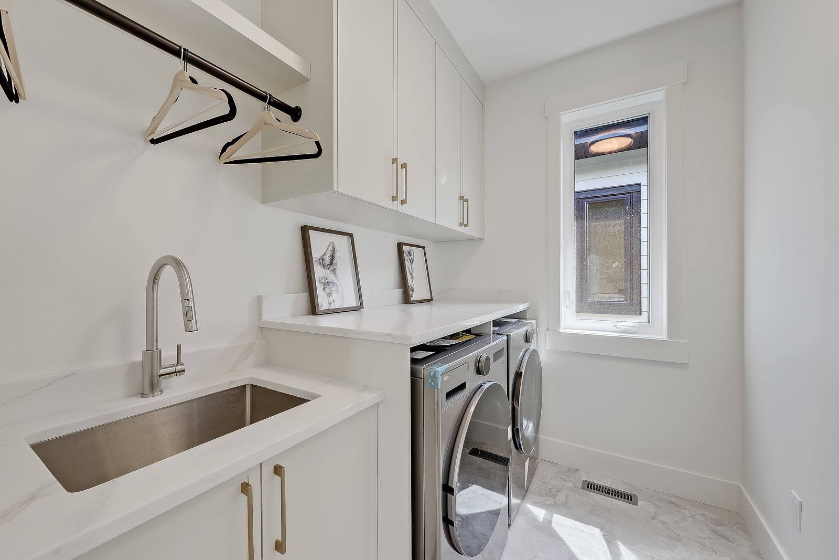
Two additional bedrooms, each featuring their own walk-in closet, provide generous accommodations for children, guests, or a home office while sharing a beautifully appointed bathroom finished with the same attention to detail found throughout the home. An upper-floor laundry room adds another layer of everyday convenience, thoughtfully positioned exactly where it’s needed most.
Flexible Space That Evolves With Your Lifestyle
The fully developed lower level is designed to grow with you. Movie nights with the family. Watching the big game with friends. A dedicated home gym. A quiet workspace. Comfortable accommodations for overnight guests or visiting family. However your lifestyle evolves over the years, this level adapts effortlessly.
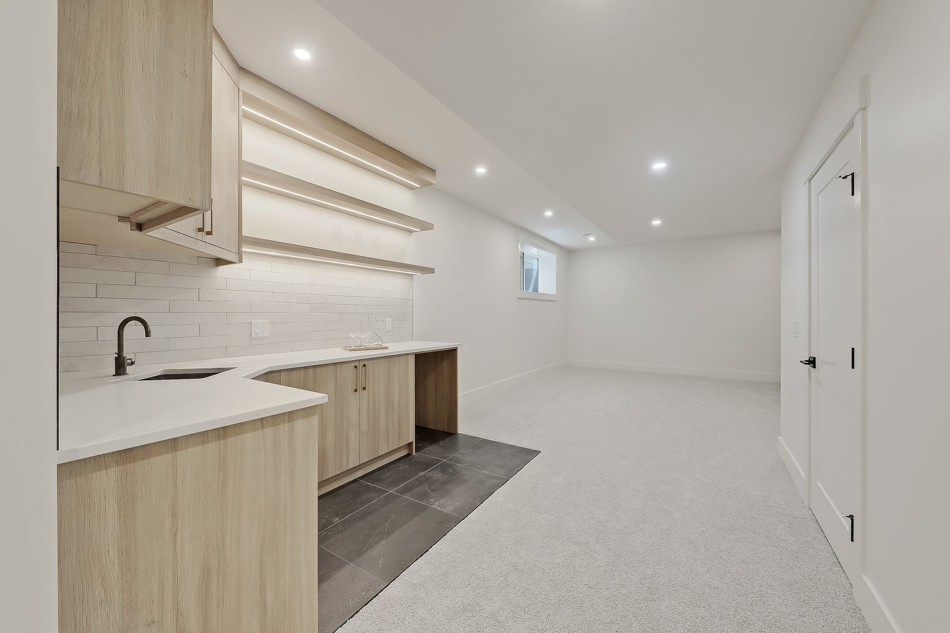
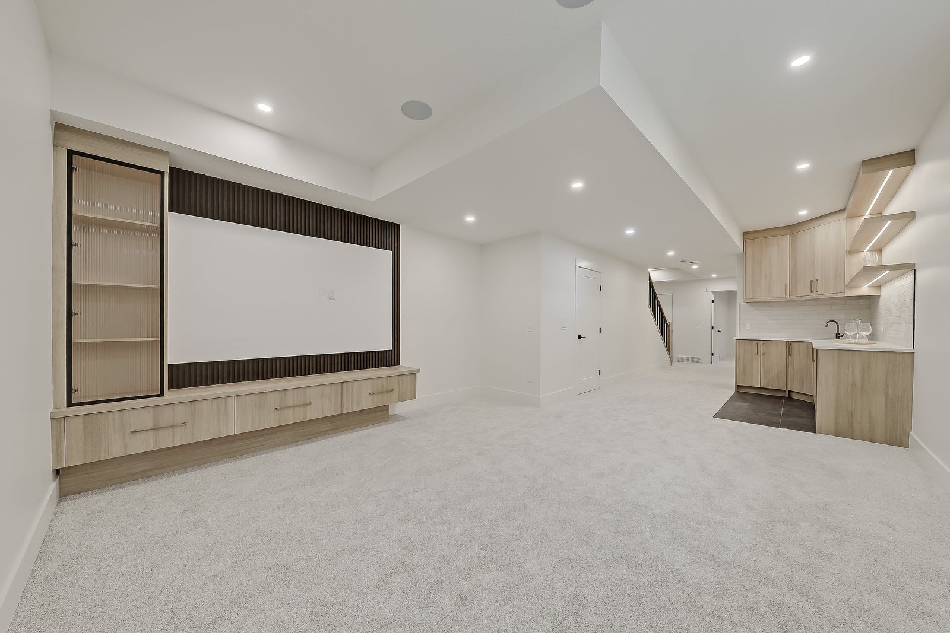
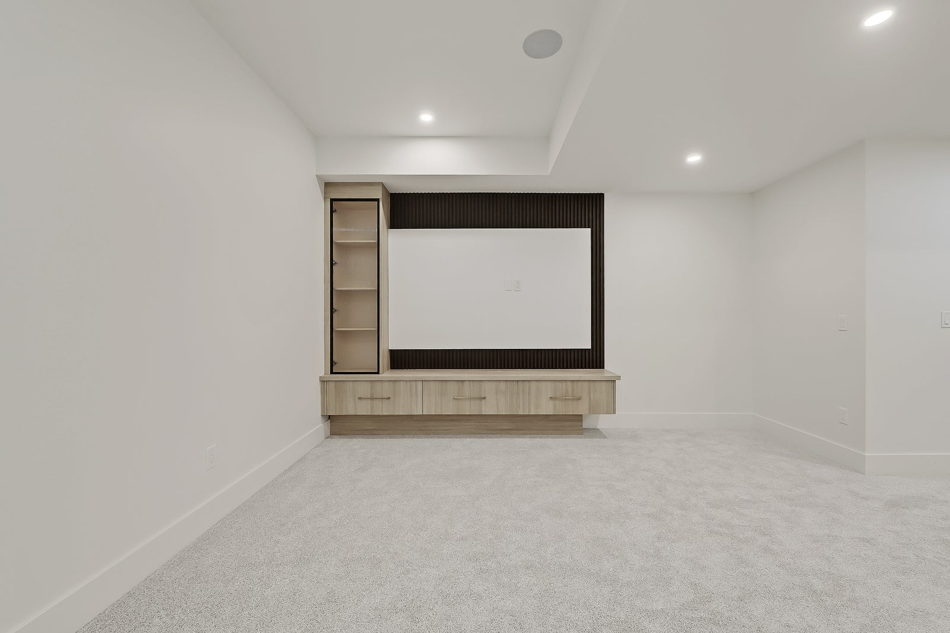
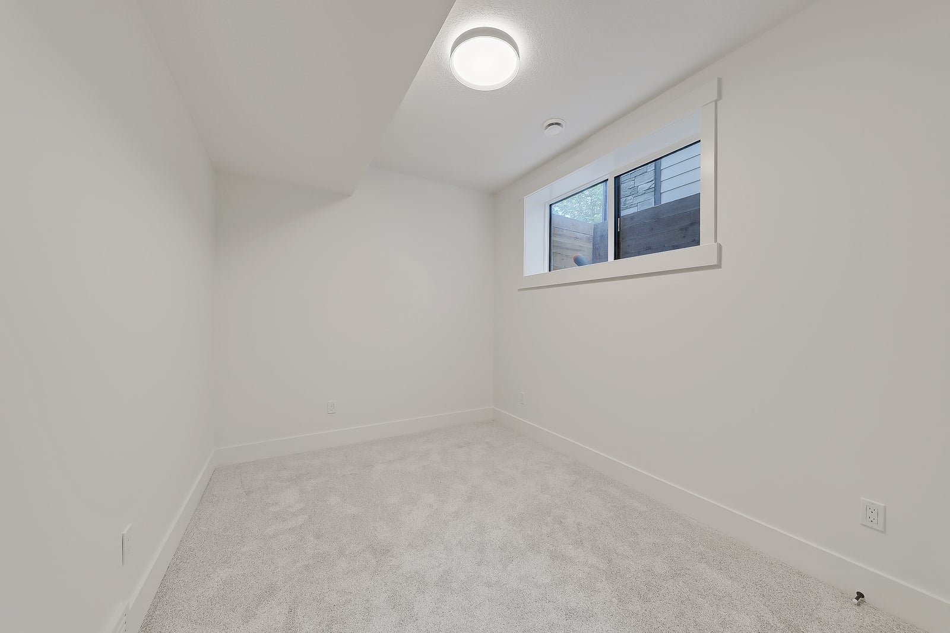
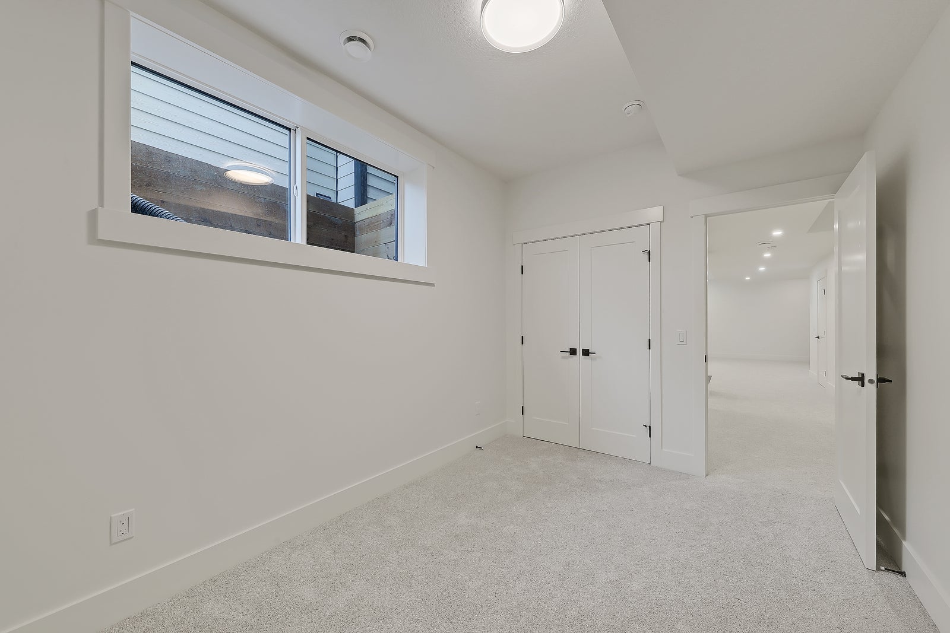
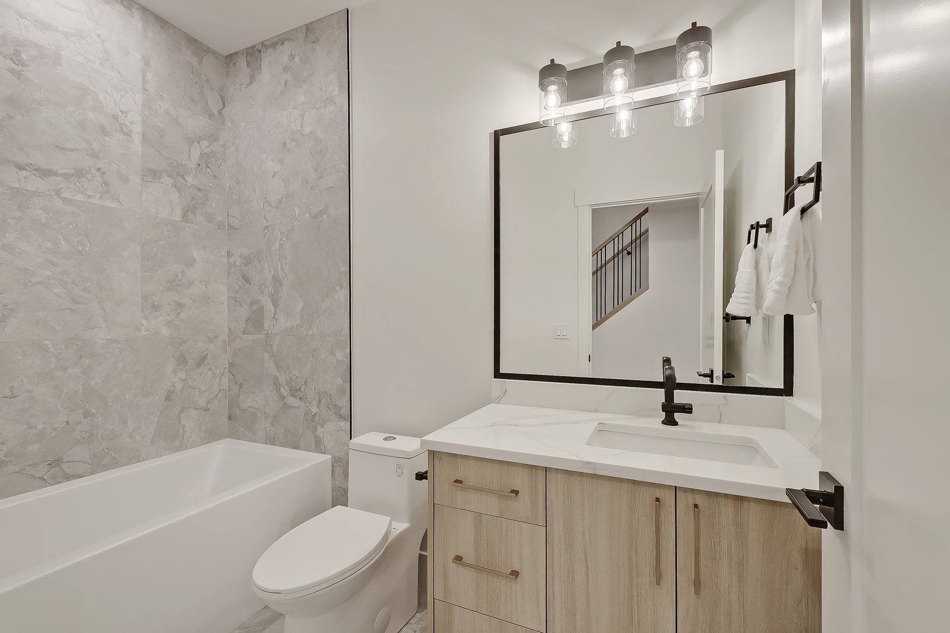
Nine-foot ceilings create an open, inviting feel, while the spacious recreation room, custom backlit entertainment feature, extended wet bar, generous fourth bedroom, and full bathroom ensure the lower level feels every bit as finished and welcoming as the rest of the home.
Built With Lasting Quality
Beautiful design should never come at the expense of quality, and this home reflects that philosophy throughout.
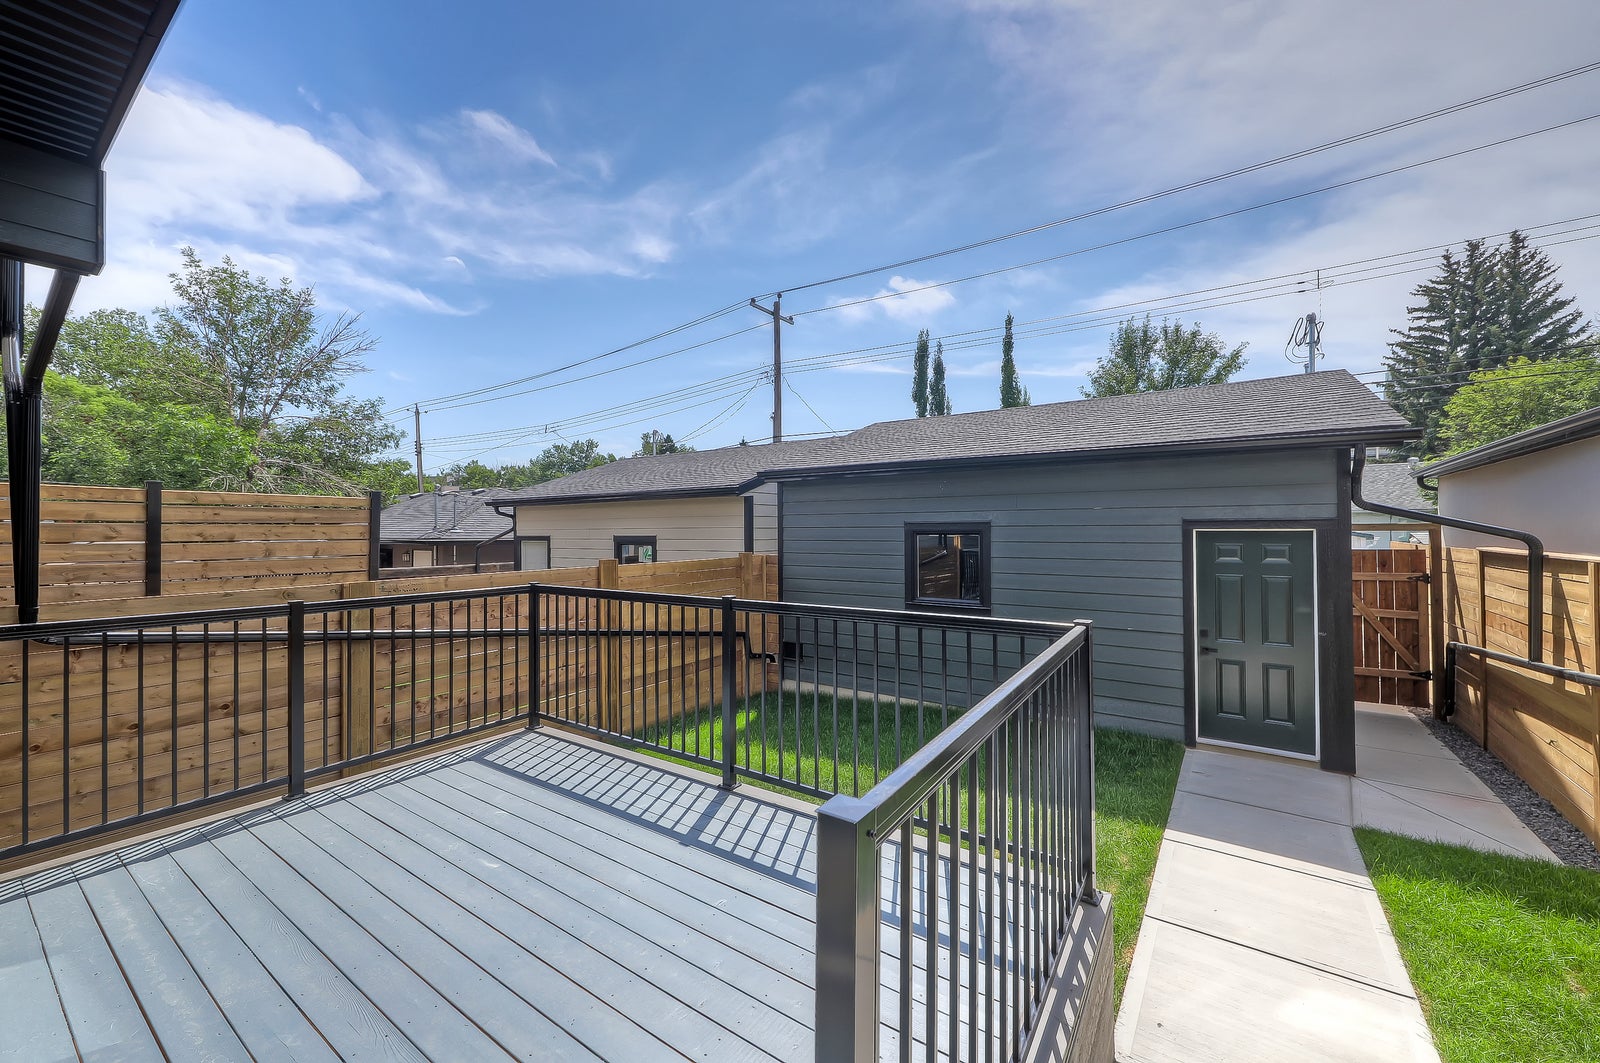
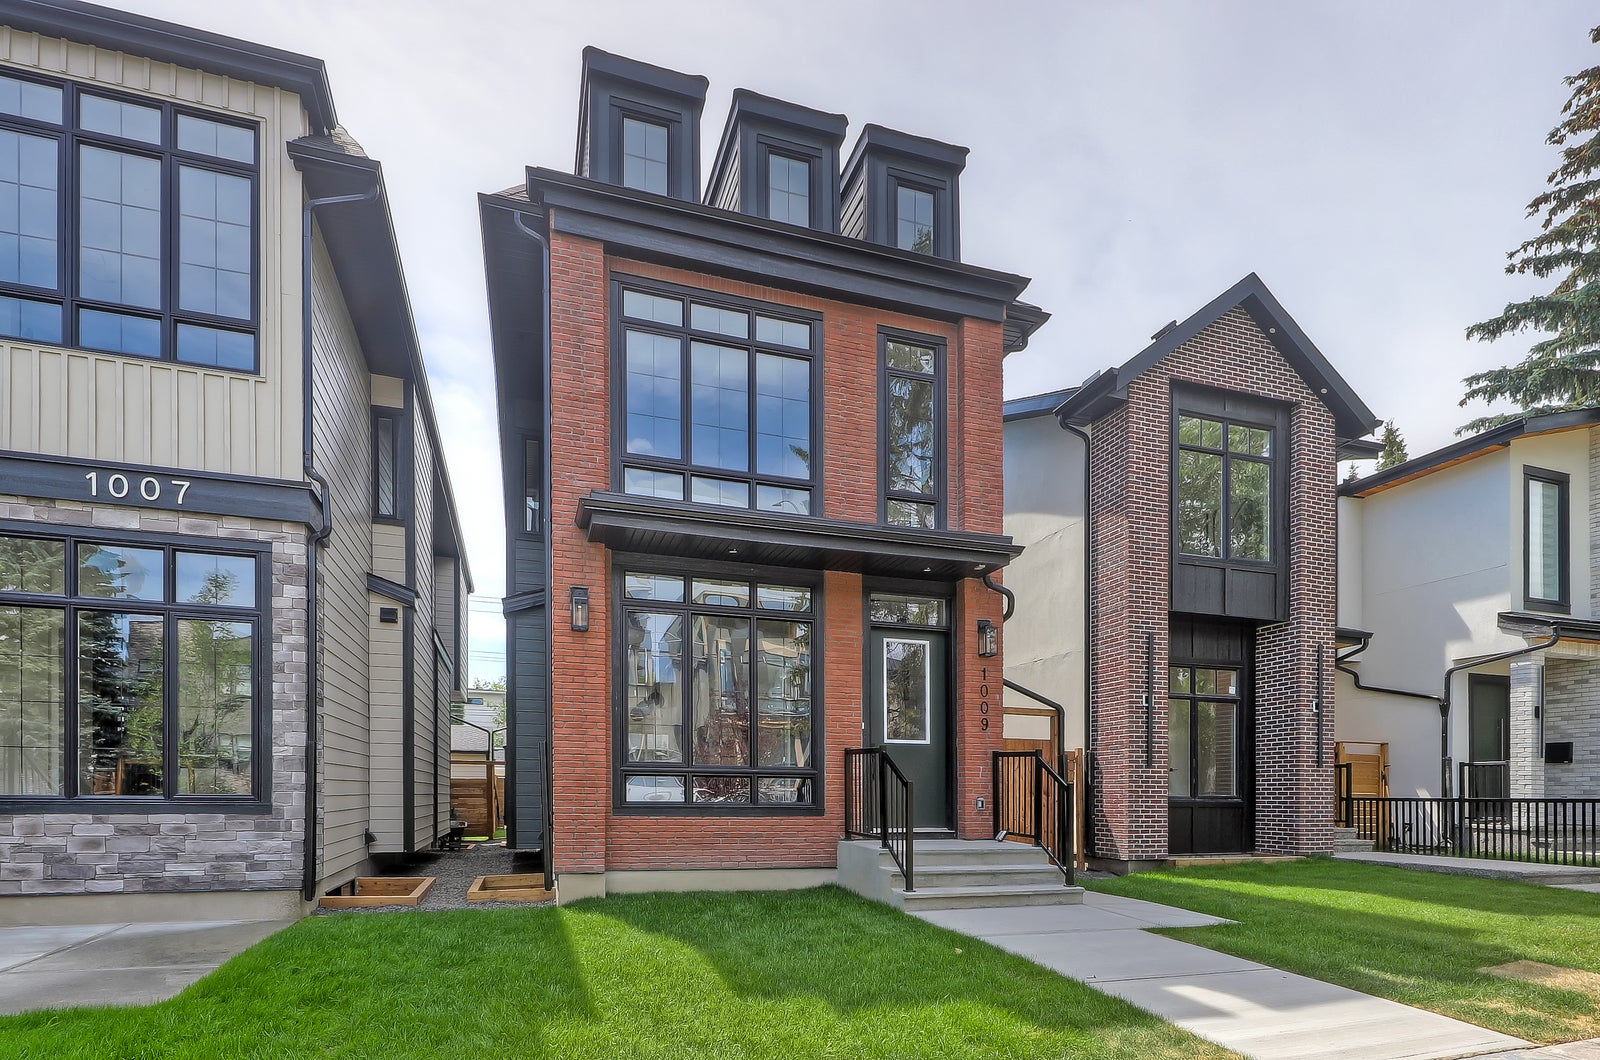
Its timeless exterior pairs James Hardie siding with classic red brick, creating architecture that feels as appropriate ten years from now as it does today. Professional landscaping, a sunny south-facing backyard, a spacious rear deck ready for summer entertaining, and an insulated double detached garage complete the outdoor living experience.
Behind the walls, premium mechanical systems and carefully considered infrastructure provide the comfort, efficiency, and peace of mind expected in a home of this calibre—because true luxury isn’t just what you see, it’s how confidently a home is built.
The Mount Pleasant Lifestyle
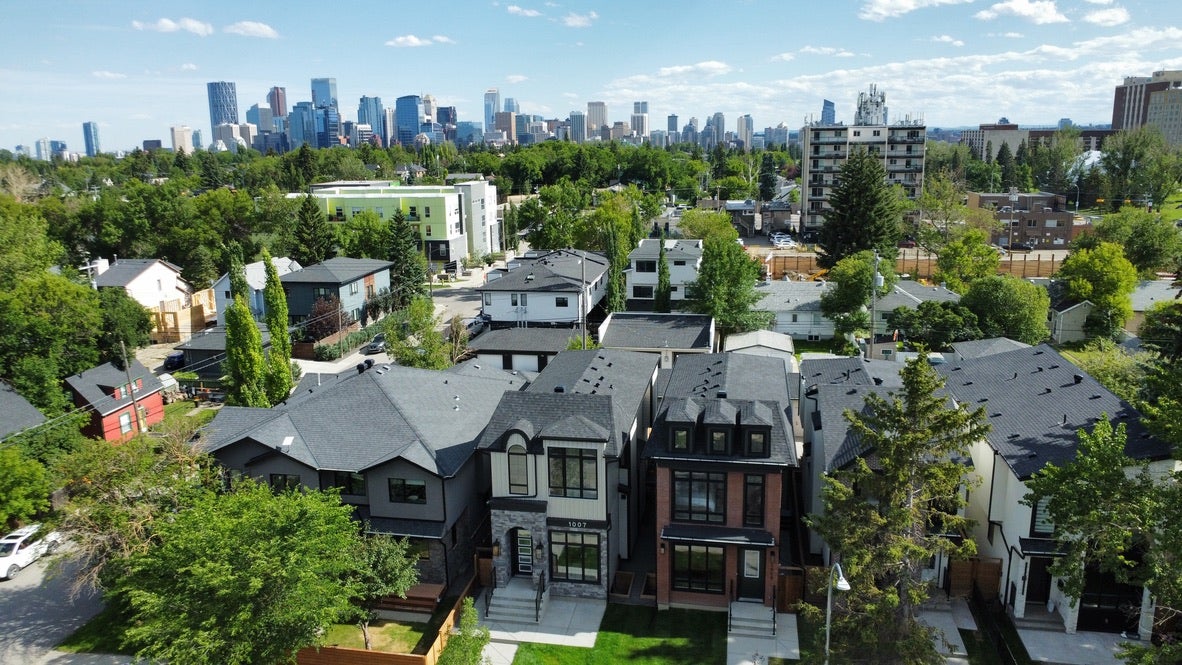
Mount Pleasant has long been one of Calgary’s most sought-after inner-city communities, and it’s easy to understand why.
Tree-lined streets, beautiful parks, excellent schools, and a welcoming sense of community create a neighbourhood where people don’t simply buy homes—they put down roots. It’s a place where neighbours know one another, children walk to nearby playgrounds, and local cafés become part of your daily routine.
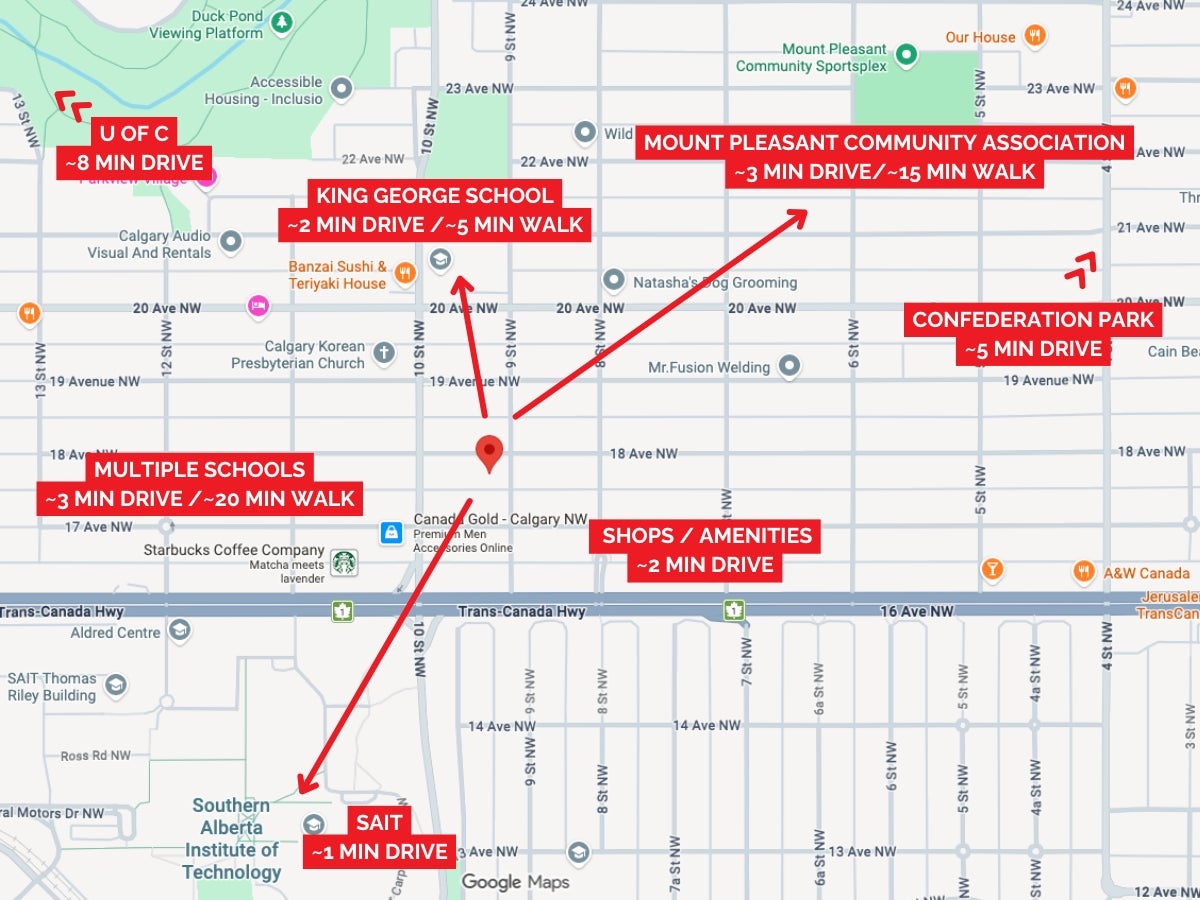
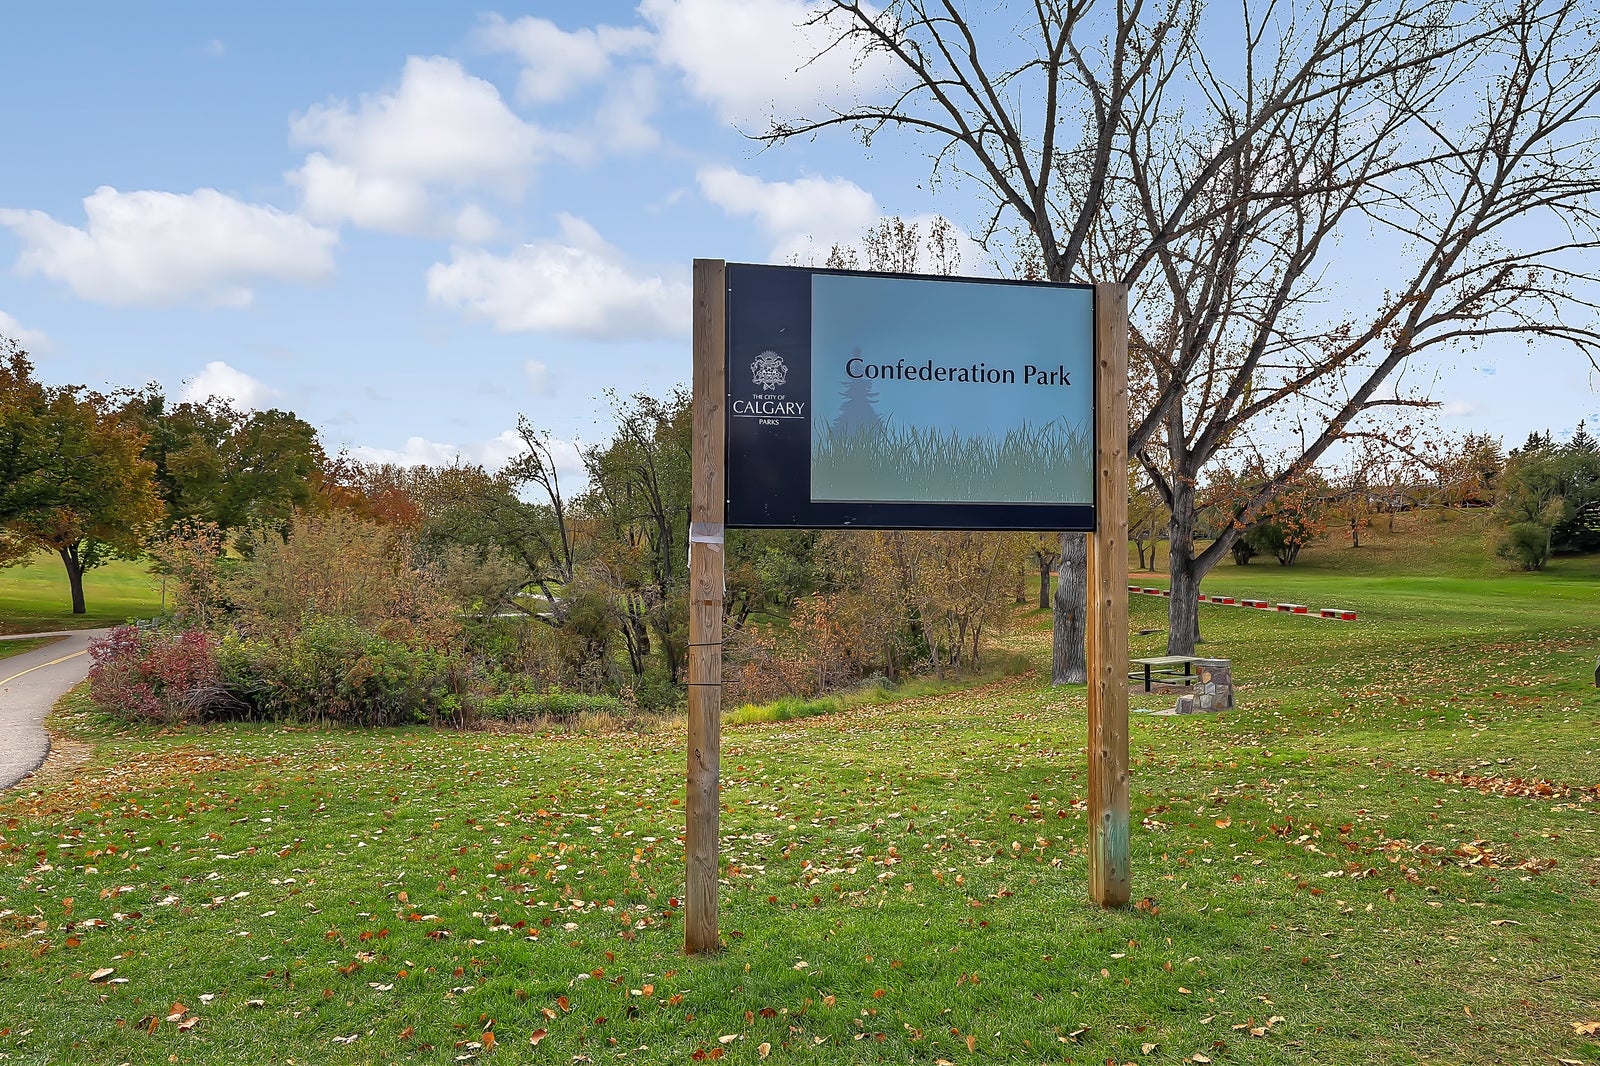
Weekends can be spent exploring Confederation Park, enjoying nearby restaurants and coffee shops, or taking advantage of the countless recreation opportunities that surround the community. When work calls, downtown Calgary is only minutes away, while SAIT, the University of Calgary, Foothills Medical Centre, Alberta Children’s Hospital, and major commuter routes are all within easy reach.
It’s a neighbourhood that offers the energy of inner-city living without sacrificing the sense of community that makes a place truly feel like home.
More Than a Beautiful Home
Luxury isn’t measured by square footage or a list of premium finishes. It’s found in thoughtful architecture that stands the test of time. In craftsmanship that can be seen in every detail and felt in every room. In spaces that make everyday routines more enjoyable and life’s biggest moments more memorable.
This is a home designed not only to impress on the day you move in, but to be appreciated for years to come. Beautifully crafted, thoughtfully designed, and perfectly positioned in one of Calgary’s most desirable neighbourhoods, it offers something increasingly difficult to find—a home that feels every bit as exceptional as it looks.

Every once in a while, a home comes along that feels different from the moment you step inside. It’s not because of a single finish, an impressive appliance package, or a long list of upgrades. It’s the way every space feels intentional. The way natural light fills the home throughout the day. The balance between timeless architecture and modern design. The quality you notice in both the details you can see and the craftsmanship you can’t.
Welcome to this beautifully crafted detached luxury home in the heart of Mount Pleasant.
Offering almost 2,700 square feet of professionally developed living space across three thoughtfully designed levels, this four-bedroom home was created for those who appreciate exceptional design without compromising everyday comfort. Whether you’re entertaining a full house, enjoying a quiet evening with family, or simply starting your morning with coffee in the kitchen, every room has been designed to make those moments feel effortless.
Designed Around the Way You Live
From the moment you enter, the home feels bright, open, and welcoming. Soaring ten-foot ceilings, oversized windows, wide-plank engineered hardwood floors, custom millwork, and carefully selected lighting create an atmosphere that’s refined without ever feeling formal.
The layout is equally intentional. Open enough to bring everyone together, yet thoughtfully defined so each space maintains its own sense of purpose.
At the centre of it all is a kitchen designed to be used every day—not simply admired. The oversized quartz island naturally becomes the gathering place, whether it’s children finishing homework, friends sharing appetizers before dinner, or conversations continuing long after the meal has ended. Ceiling-height shaker style cabinetry, quartz backsplash, premium built-in appliances, and abundant storage combine timeless design with exceptional functionality, creating a space that’s every bit as practical as it is beautiful.
The adjoining dining area comfortably accommodates everything from intimate family dinners to holiday celebrations, while the living room invites you to slow down and relax. Anchored by a contemporary linear fireplace framed with classic brick, it’s a space that feels warm, comfortable, and connected. Large patio doors extend the living space outdoors, opening onto the sunny south-facing backyard where summer evenings naturally revolve around the deck and barbecue.
Even the everyday spaces have been elevated. A thoughtfully designed mudroom with custom built-ins keeps busy family life organized, while the designer powder room continues the home’s sophisticated palette of finishes.
A Private Retreat at the End of Every Day
The custom hardwood staircase, softly illuminated with integrated LED lighting, leads to an upper level that feels peaceful and private.
The primary suite was designed as a true retreat—a place to begin and end each day in complete comfort. Oversized windows fill the room with natural light while the spacious layout offers room not only for rest, but for a quiet reading chair or dedicated workspace if desired.
The ensuite delivers the feeling of a boutique hotel, with heated tile floors, a freestanding soaker tub, dual vanities, an oversized steam-ready shower, and a generous walk-in closet that balances luxury with everyday practicality. Every finish has been selected to create a timeless, calming atmosphere that will never feel dated.
Two additional bedrooms, each featuring their own walk-in closet, provide generous accommodations for children, guests, or a home office while sharing a beautifully appointed bathroom finished with the same attention to detail found throughout the home. An upper-floor laundry room adds another layer of everyday convenience, thoughtfully positioned exactly where it’s needed most.
Flexible Space That Evolves With Your Lifestyle
The fully developed lower level is designed to grow with you. Movie nights with the family. Watching the big game with friends. A dedicated home gym. A quiet workspace. Comfortable accommodations for overnight guests or visiting family. However your lifestyle evolves over the years, this level adapts effortlessly.
Nine-foot ceilings create an open, inviting feel, while the spacious recreation room, custom backlit entertainment feature, extended wet bar, generous fourth bedroom, and full bathroom ensure the lower level feels every bit as finished and welcoming as the rest of the home.
Built With Lasting Quality
Beautiful design should never come at the expense of quality, and this home reflects that philosophy throughout.
Its timeless exterior pairs James Hardie siding with classic red brick, creating architecture that feels as appropriate ten years from now as it does today. Professional landscaping, a sunny south-facing backyard, a spacious rear deck ready for summer entertaining, and an insulated double detached garage complete the outdoor living experience.
Behind the walls, premium mechanical systems and carefully considered infrastructure provide the comfort, efficiency, and peace of mind expected in a home of this calibre—because true luxury isn’t just what you see, it’s how confidently a home is built.
The Mount Pleasant Lifestyle
Mount Pleasant has long been one of Calgary’s most sought-after inner-city communities, and it’s easy to understand why.
Tree-lined streets, beautiful parks, excellent schools, and a welcoming sense of community create a neighbourhood where people don’t simply buy homes—they put down roots. It’s a place where neighbours know one another, children walk to nearby playgrounds, and local cafés become part of your daily routine.
Weekends can be spent exploring Confederation Park, enjoying nearby restaurants and coffee shops, or taking advantage of the countless recreation opportunities that surround the community. When work calls, downtown Calgary is only minutes away, while SAIT, the University of Calgary, Foothills Medical Centre, Alberta Children’s Hospital, and major commuter routes are all within easy reach.
It’s a neighbourhood that offers the energy of inner-city living without sacrificing the sense of community that makes a place truly feel like home.
More Than a Beautiful Home
Luxury isn’t measured by square footage or a list of premium finishes. It’s found in thoughtful architecture that stands the test of time. In craftsmanship that can be seen in every detail and felt in every room. In spaces that make everyday routines more enjoyable and life’s biggest moments more memorable.
This is a home designed not only to impress on the day you move in, but to be appreciated for years to come. Beautifully crafted, thoughtfully designed, and perfectly positioned in one of Calgary’s most desirable neighbourhoods, it offers something increasingly difficult to find—a home that feels every bit as exceptional as it looks.
Address
1009 18 Avenue NW
Sold Date
24/08/2026
Property Type
Residential
Type of Dwelling
Detached
Style of Home
2 Storey
Transaction Type
Sale
Area
Calgary CC
Sub-Area
Mount Pleasant
Bedrooms
4
Bathrooms
4
Floor Area
1,955 Sq. Ft.
Lot Size
3003 Sq. Ft.
Year Built
2026
MLS® Number
A2330120
Listing Brokerage
RE/MAX House of Real Estate
Basement Area
Full
Postal Code
T2M 0V8
Zoning
R-CG
Site Influences
Back Yard, Front Yard, Schools Nearby, Shopping Nearby, Park, Walking/Bike Paths, Playground, Pool, Sidewalks, Street Lights