EFFECTIVE PRICE OF $461,904 for First Time Buyers who qualify for the new GST Rebate!
Brand new, move-in ready Urban Multi-level Home in Renfrew, offering nearly 1,100 sq ft of total developed living space, with 2 beds, 2.5 baths, a detached single garage and DOWNTOWN VIEWS! It's Airbnb-friendly, so it works no matter if you are buying your first home or adding to your portfolio.
The sun-drenched first floor boasts sleek, low-maintenance luxury vinyl plank (LVP) flooring and large windows throughout. The open-concept kitchen is a standout feature, equipped with modern cabinetry, tiled backsplash, quartz countertops including a breakfast bar, and a stainless-steel Samsung appliance package including a French-door refrigerator and ceramic top stove.
Adjacent to the kitchen, the dining room is perfect for both family meals and entertaining. The living room, featuring an oversized window showcasing the incredible downtown views, allows natural light to flood the space, creating a bright and inviting atmosphere. The first floor is also home to a 2-piece powder room, which includes custom cabinetry and quartz countertops.
A modern spindled railing leads to the bright upper floor, where LVP flooring runs throughout. Here you will find 2 bedrooms (each with their own private ensuite bath!). The spacious front bedroom boasts incredible downtown views and a private balcony area. Each of the stylish upper-floor bathrooms boasts custom cabinetry, quartz counters, and tub/showers. Laundry is also located on the upper floor, making laundry chores more accessible and hassle-free.
Parking is found in the detached single garage, plus there is plenty of street parking available nearby for visitors.
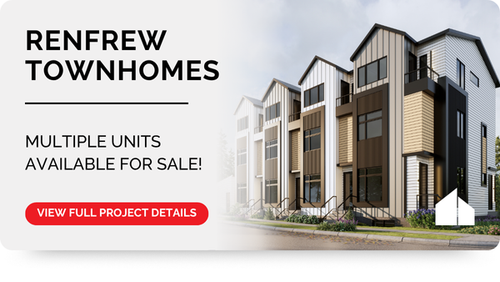
This townhome showcases a blend of durability and style. Hardie Board and Smart Board detailing add architectural interest on the exterior, complemented by brushed concrete steps and walks for a polished look.
Incredible Location in Renfrew
Long favoured by young professionals seeking walkability, Renfrew is a tranquil community full of tree-lined streets and park space, all less than 30 mins on foot from the downtown business core. This neighbourhood is surrounded by numerous shopping and dining options along Edmonton Trail and in the neighbouring community of Bridgeland.
Outdoor enthusiasts will appreciate the Renfrew Community Association which is located just adjacent to this property, offering sports fields, a playground and an ice rink in the winter. Just a few mins away are the Renfrew Pool and Aquatic Centre and Stu Hendry Arena, plus numerous parks and community pathways, as well as the Bow River pathway system.
This location offers the best of quiet community living with convenient access to Calgary’s downtown core. In fact, with this location many Renfrew residents walk or bike to work downtown! Major roadways like 16 Ave, Memorial Drive, and Deerfoot Trail are just a few mins away, offering great access around the city or wherever you need to go!
Schedule your private showing today!
*Interior photos are images of the show home, this unit may vary slightly
*Buyers must qualify for the GST rebate program, enquire for details.
The sun-drenched first floor boasts sleek, low-maintenance luxury vinyl plank (LVP) flooring and large windows throughout. The open-concept kitchen is a standout feature, equipped with modern cabinetry, tiled backsplash, quartz countertops including a breakfast bar, and a stainless-steel Samsung appliance package including a French-door refrigerator and ceramic top stove.
Adjacent to the kitchen, the dining room is perfect for both family meals and entertaining. The living room, featuring an oversized window showcasing the incredible downtown views, allows natural light to flood the space, creating a bright and inviting atmosphere. The first floor is also home to a 2-piece powder room, which includes custom cabinetry and quartz countertops.
A modern spindled railing leads to the bright upper floor, where LVP flooring runs throughout. Here you will find 2 bedrooms (each with their own private ensuite bath!). The spacious front bedroom boasts incredible downtown views and a private balcony area. Each of the stylish upper-floor bathrooms boasts custom cabinetry, quartz counters, and tub/showers. Laundry is also located on the upper floor, making laundry chores more accessible and hassle-free.
Parking is found in the detached single garage, plus there is plenty of street parking available nearby for visitors.
This townhome showcases a blend of durability and style. Hardie Board and Smart Board detailing add architectural interest on the exterior, complemented by brushed concrete steps and walks for a polished look.
Incredible Location in Renfrew
Long favoured by young professionals seeking walkability, Renfrew is a tranquil community full of tree-lined streets and park space, all less than 30 mins on foot from the downtown business core. This neighbourhood is surrounded by numerous shopping and dining options along Edmonton Trail and in the neighbouring community of Bridgeland.
Outdoor enthusiasts will appreciate the Renfrew Community Association which is located just adjacent to this property, offering sports fields, a playground and an ice rink in the winter. Just a few mins away are the Renfrew Pool and Aquatic Centre and Stu Hendry Arena, plus numerous parks and community pathways, as well as the Bow River pathway system.
This location offers the best of quiet community living with convenient access to Calgary’s downtown core. In fact, with this location many Renfrew residents walk or bike to work downtown! Major roadways like 16 Ave, Memorial Drive, and Deerfoot Trail are just a few mins away, offering great access around the city or wherever you need to go!
Schedule your private showing today!
*Interior photos are images of the show home, this unit may vary slightly
*Buyers must qualify for the GST rebate program, enquire for details.



Address
7, 828 8 Avenue NE
List Price
$485,000
Property Type
Residential
Type of Dwelling
Row/Townhouse
Style of Home
Townhouse-Stacked
Transaction Type
Sale
Area
Calgary CC
Sub-Area
Renfrew
Bedrooms
2
Bathrooms
3
Floor Area
1,087 Sq. Ft.
Year Built
2026
Maint. Fee
$299.00
MLS® Number
A2324415
Listing Brokerage
RE/MAX House of Real Estate
Basement Area
None
Postal Code
T2E 9E2
Zoning
H-GO
Site Influences
Corner Lot, Schools Nearby, Shopping Nearby, Park, Walking/Bike Paths, Playground, Pool, Sidewalks, Street Lights, Tennis Court(s)